We tailor every marketing campaign to a customer’s requirements and we have access to quality marketing tools such as professional photography, video walk-throughs, drone video footage, distinctive floorplans which brings a property to life, right off of the screen.
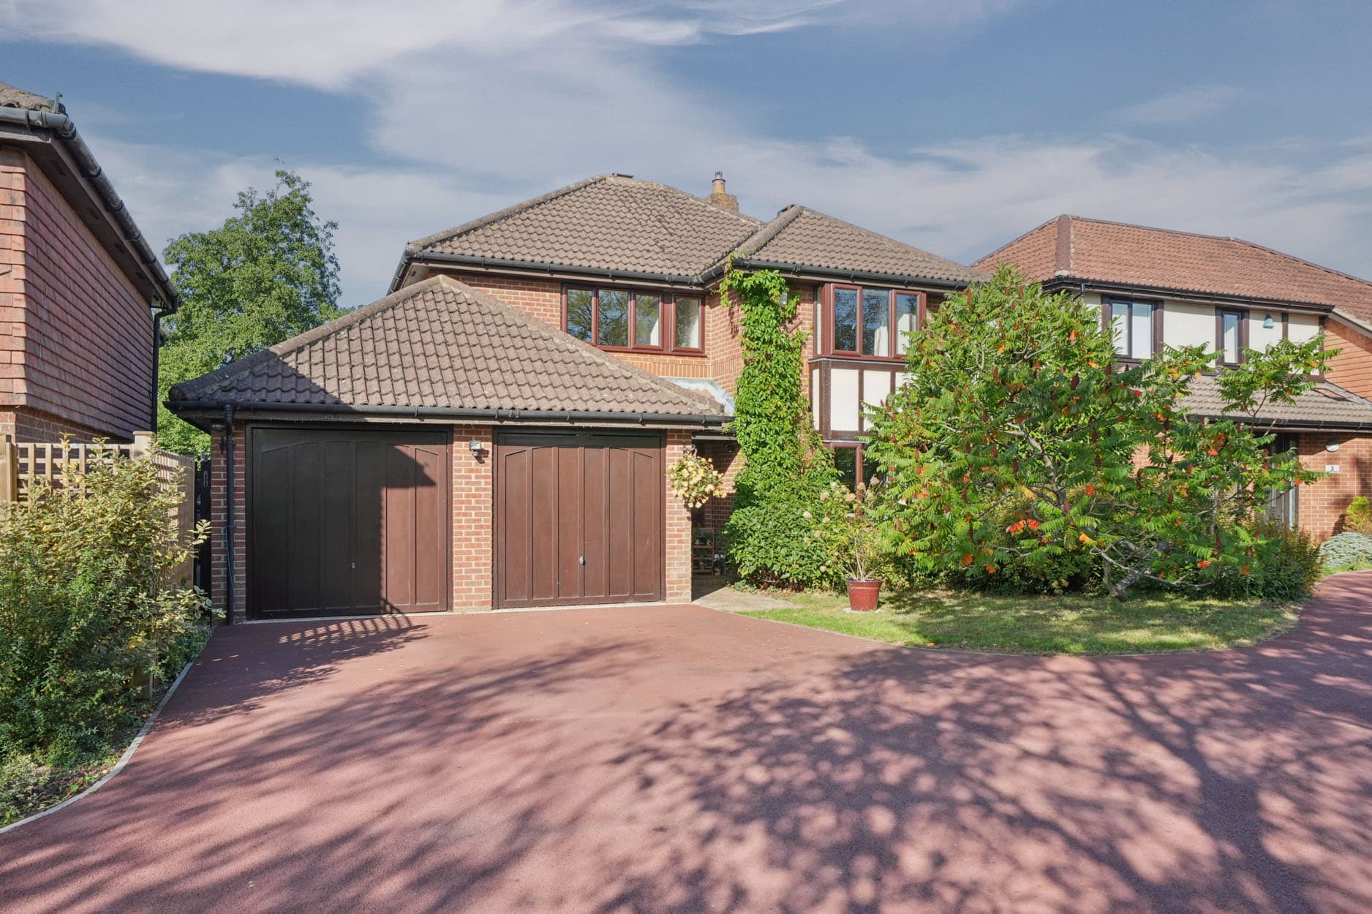
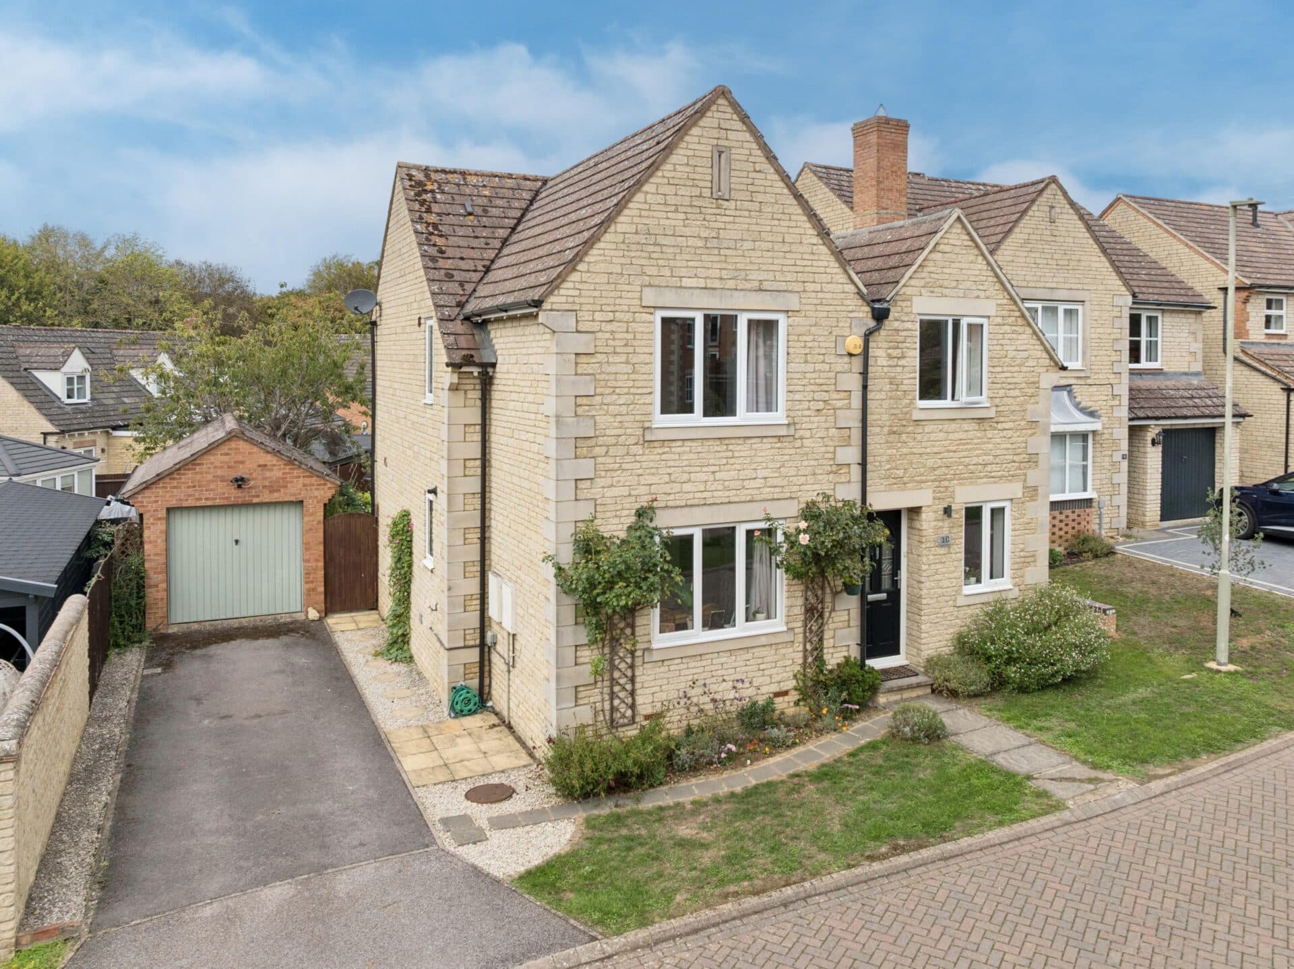
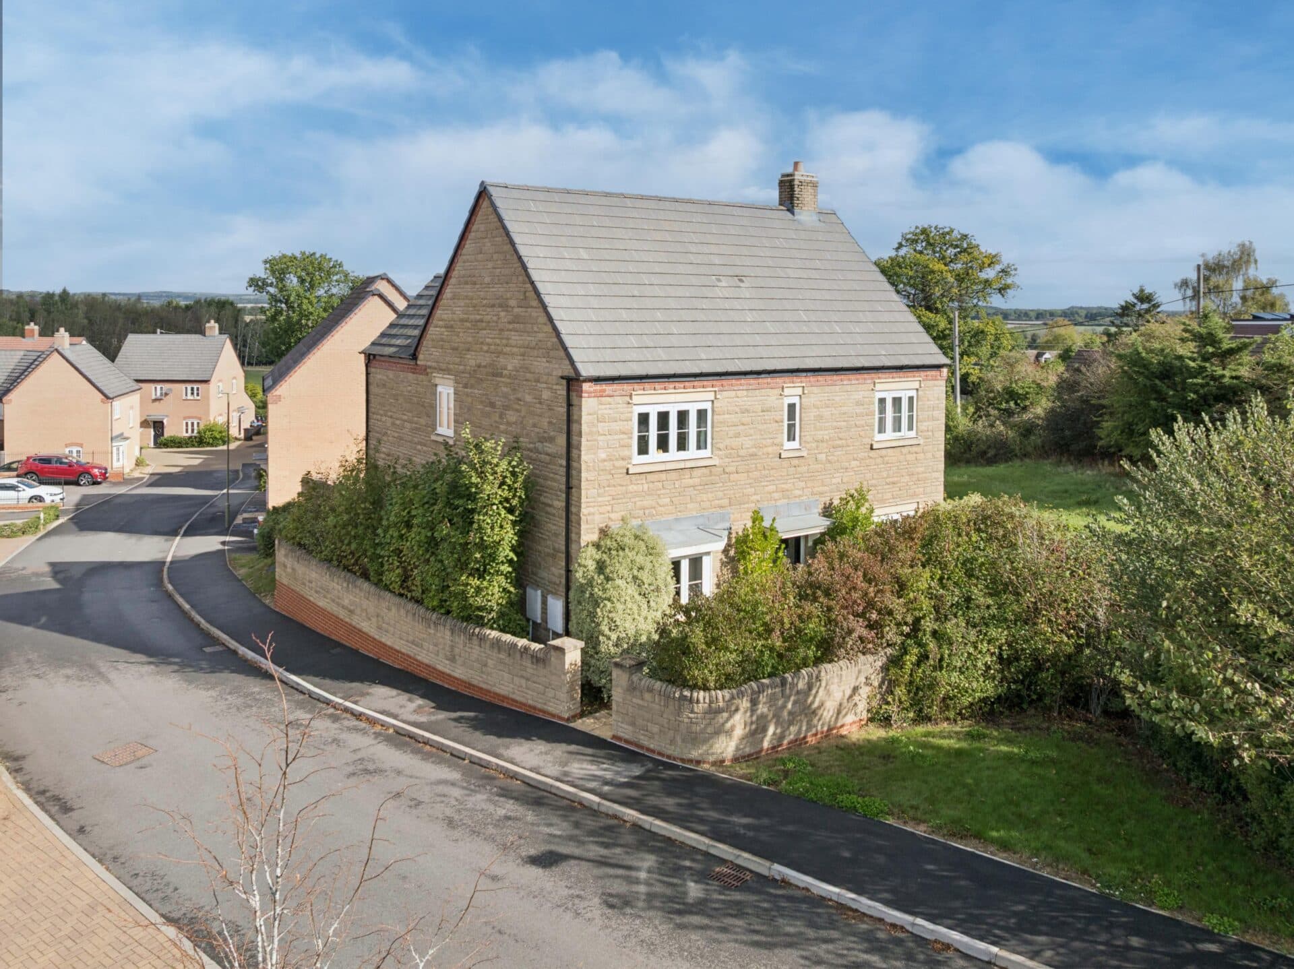
This impressive four bedroom detached home offers spacious and versatile accommodation, perfectly suited to modern family living.
The property welcomes you with a bright and inviting entrance hallway, featuring newly laid herringbone solid oak flooring which continues through to the cloakroom and kitchen, adding warmth, character and a high-quality finish to the ground floor.
Spanning the full width of the rear of the property, the kitchen/dining room is a particular highlight, offering an excellent space for both everyday family life and entertaining. Integrated appliances include a five-ring gas hob, extractor fan, double oven, dishwasher, fridge freezer and filtered drinking water tap. Under cabinet lighting and granite worktops add to the contempary aesthetic. French doors open directly onto the rear garden, allowing plenty of natural light to fill the room while creating a seamless connection between the indoor and outdoor spaces.
A separate office provides valuable flexibility and is ideal for those working from home, while equally lending itself to use as a playroom or additional reception room. The carpet in this room has been replaced in July. The cloakroom/utility room features granite worktops and herringbone wall tiling and offers further practicality, with space for both a washing machine and tumble dryer, together with useful additional storage.
The spacious sitting room benefits from dual-aspect windows, creating a bright and welcoming environment. Generously proportioned, it provides the perfect setting for larger gatherings, family time and relaxed evenings.
Upstairs, there are four generously sized double bedrooms. One is currently arranged as a dressing room with bespoke wardrobes installed but can easily be returned to use as a bedroom if required. The principal bedroom benefits from bespoke fitted wardrobes and its own en-suite shower room, complemented by the main family bathroom serving the remaining bedrooms.
Outside, the property enjoys an attractive south-facing rear garden, providing an excellent space to enjoy throughout the warmer months. Predominantly laid to lawn, the garden features established shrubs, including a beautiful olive tree, along the rear boundary, creating an attractive and mature backdrop. A dedicated patio and seating area provides the perfect setting for outdoor dining, entertaining or simply relaxing in the sunshine. Side and rear access, along with an outdoor tap, power socket and lighting create further convenience.
Additional benefits include a double garage, providing secure parking, excellent storage and further flexibility for a variety of uses.
Finished to a high standard throughout, the property combines a thoughtful layout, quality finishes and adaptable living spaces to create a welcoming contemporary family home that is ready to move into and enjoy.
Heyford Park is a vibrant and growing community situated in the heart of the North Oxfordshire countryside, approximately 6 miles north-west of Bicester. Developed on the historic former RAF Upper Heyford airbase, the area successfully combines its distinctive heritage with modern homes, excellent local amenities, schooling and attractive open spaces, making it particularly popular with families and commuters.
At the centre of the development is an attractive Village Green, around which many of Heyford Park's everyday amenities can be found. The established village centre includes a Sainsbury's convenience store, dentist, barbers & KFIT Gym. Providing residents with a good range of facilities within the development itself.
A particular highlight is The Heyford, a stylish boutique hotel and leisure destination overlooking the Village Green. The hotel offers 18 individually designed rooms, alongside Baton Restaurant, which serves locally sourced food for breakfast, lunch and dinner in an impressive glass-fronted dining space overlooking the green. The complex is also home to 455 Bar & Bowling, offering American-inspired food, drinks, sports screens, darts, table football and a two-lane ten-pin bowling alley.
Families are particularly well catered for by Heyford Park School, conveniently located within the development on Camp Road. The school provides education from nursery age onwards, creating the opportunity for children to remain within the local community throughout much of their schooling.
The development is also well positioned for commuters. Heyford railway station at Lower Heyford provides regular services towards Oxford and Banbury, with Oxford reachable in approximately 15 minutes by train. For those requiring direct services towards London, Bicester North is around a 15-minute drive from Heyford Park and provides Chiltern Railways services towards London Marylebone, while Bicester Village station offers connections towards Oxford and London.
Public transport links are further supported by the number 25 bus service, connecting Heyford Park and Upper/Lower Heyford with Bicester, including stops at Bicester town centre and Bicester Village railway station.
By road, Heyford Park enjoys excellent accessibility, with Junction 10 of the M40 approximately seven minutes away, making the location convenient for travel towards Oxford, London, Birmingham and the wider motorway network. Bicester itself offers an extensive range of shopping, restaurants and leisure facilities, together with the internationally renowned Bicester Village designer outlet.
Surrounded by attractive Oxfordshire countryside while offering an increasingly comprehensive range of amenities on the doorstep, Heyford Park provides an excellent balance between modern village living and convenient access to Bicester, Oxford, Banbury and London.