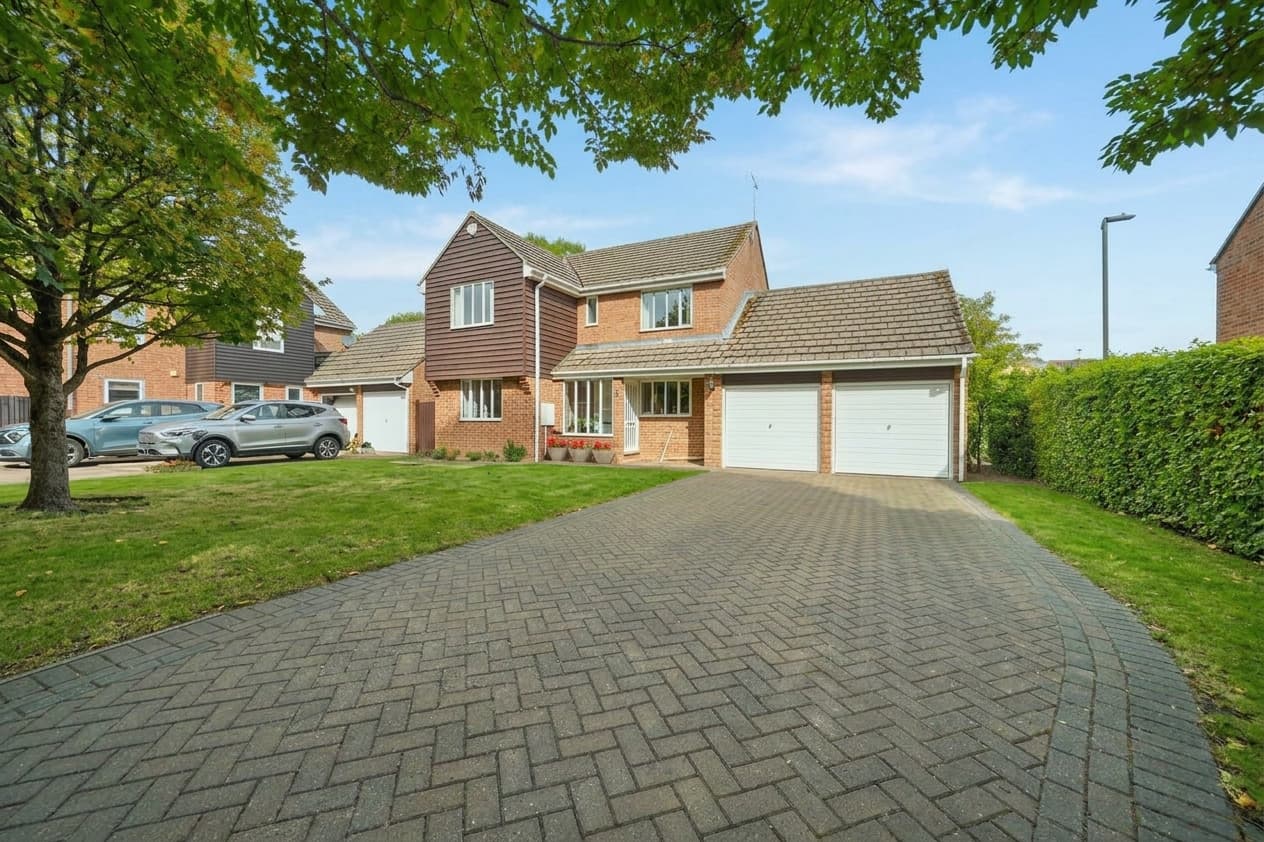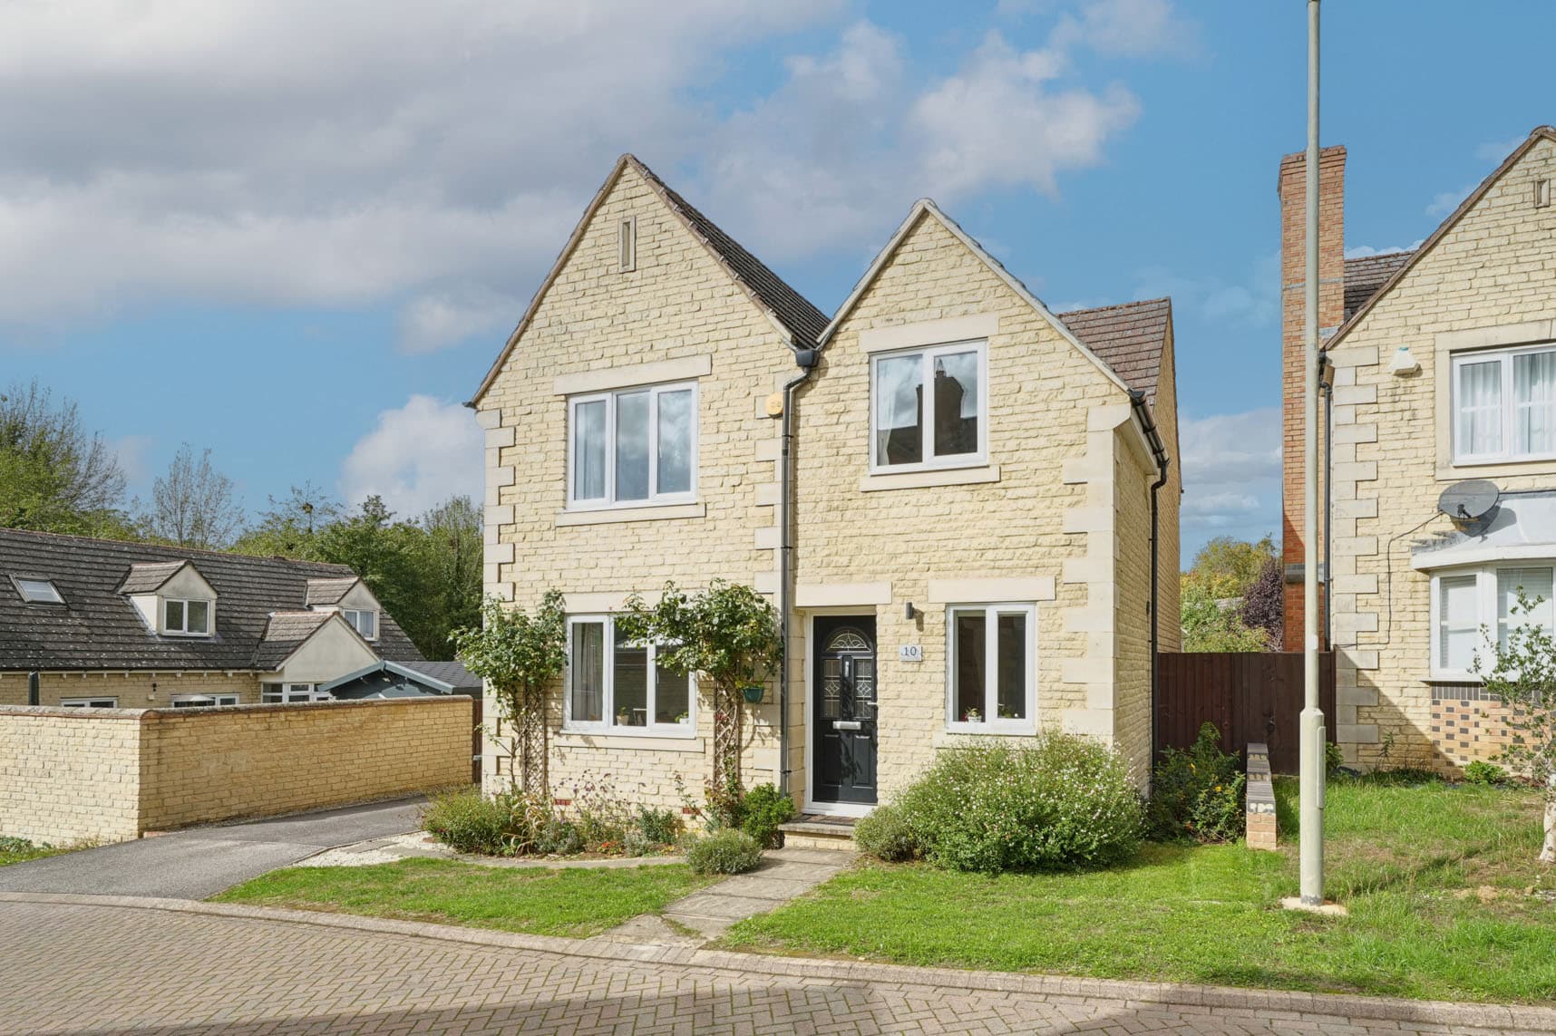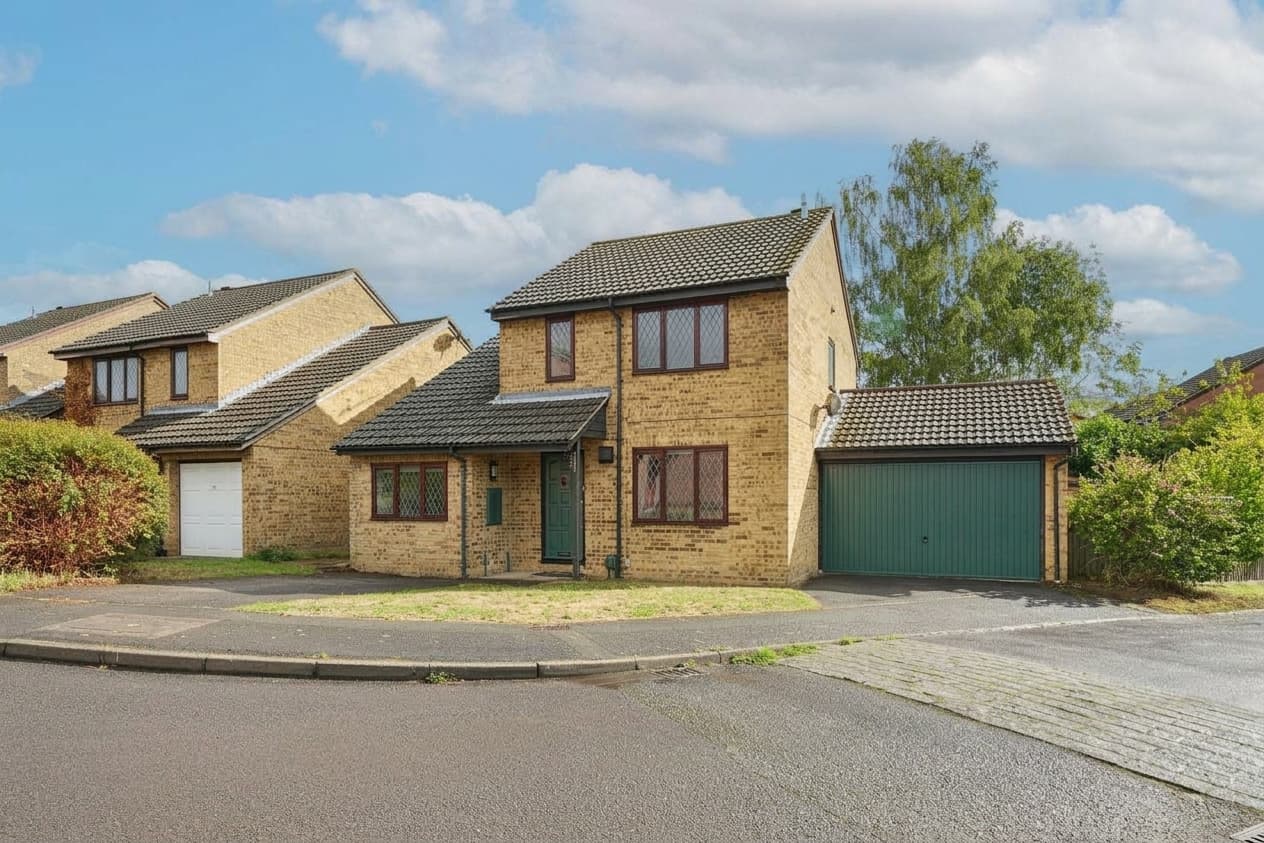
We tailor every marketing campaign to a customer’s requirements and we have access to quality marketing tools such as professional photography, video walk-throughs, drone video footage, distinctive floorplans which brings a property to life, right off of the screen.
Originally built as a show home by Vanderbilt Homes, this beautifully presented four bedroom semi detached property offers spacious and versatile accommodation arranged over three floors. Finished to an impressive specification throughout, the current owners have maintained and enhanced the home to an exceptional standard, with thoughtfully chosen décor complementing the original developer upgrades.
Entering the property, a welcoming entrance hallway provides access to a generous cloakroom on the left and a bright, dual aspect kitchen/dining room on the right. The kitchen is fitted with contemporary light grey shaker-style cabinetry, contrasting worktops and a comprehensive range of integrated appliances, including a fridge/freezer, oven, hob, dishwasher and freestanding washing machine. The generous dining area comfortably accommodates a large family table, whilst the almost floor to ceiling windows, allow an abundance of natural light to fill the room.
Positioned at the rear of the property is the main sitting room, a comfortable and well proportioned space with French doors opening directly onto the landscaped rear garden. Thoughtfully designed for both relaxation and entertaining, the garden features a raised decked seating area, low maintenance artificial lawn, established planted borders and a useful wooden storage shed. Enclosed by a combination of brick walls and fencing, the garden also benefits from gated side access.
The first floor offers three bedrooms, including two generous double bedrooms, one benefiting from bespoke fitted storage. The fourth bedroom is currently configured as a home office, demonstrating the flexibility of the accommodation for those working from home. A well appointed family bathroom serves this floor, including a bath with fitted shower, complemented by modern tiling and a heated towel rail.
Occupying the entire second floor is the impressive principal bedroom suite, providing a particularly spacious and private retreat away from the remaining accommodation. The room benefits from a charming arched window and additional rooflight, creating a bright and airy atmosphere, together with fitted wardrobes and a generously proportioned en-suite.
Externally, the property enjoys an attractive position, with distinctive architectural features and well maintained frontage. Two allocated parking spaces are located to the front of the property.
The property is situated on Clifton Close, a pleasant residential development just off Launton Road in Bicester, conveniently positioned within a short walk of local shops, nurseries, schools and the popular Garth Park. Bicester town centre is also easily accessible, offering a variety of independent shops, cafés, restaurants and everyday amenities, whilst the renowned Bicester Village shopping destination is nearby.
For commuters, the property is particularly well placed, with Bicester North railway station approximately 0.4 miles away, providing services to London Marylebone, Banbury and Birmingham. Bicester Village railway station is approximately 0.6 miles away, offering convenient connections to Oxford and London Marylebone. The nearby A41 also provides access to the M40 motorway at Junction 9, making the location well suited to those travelling towards Oxford, London and Birmingham.
Disclaimer
Should you wish to proceed with an offer on this property, we are obligated by HMRC to conduct mandatory Anti-Money Laundering Checks. We outsource these checks to our compliance partners at Coadjute.com.