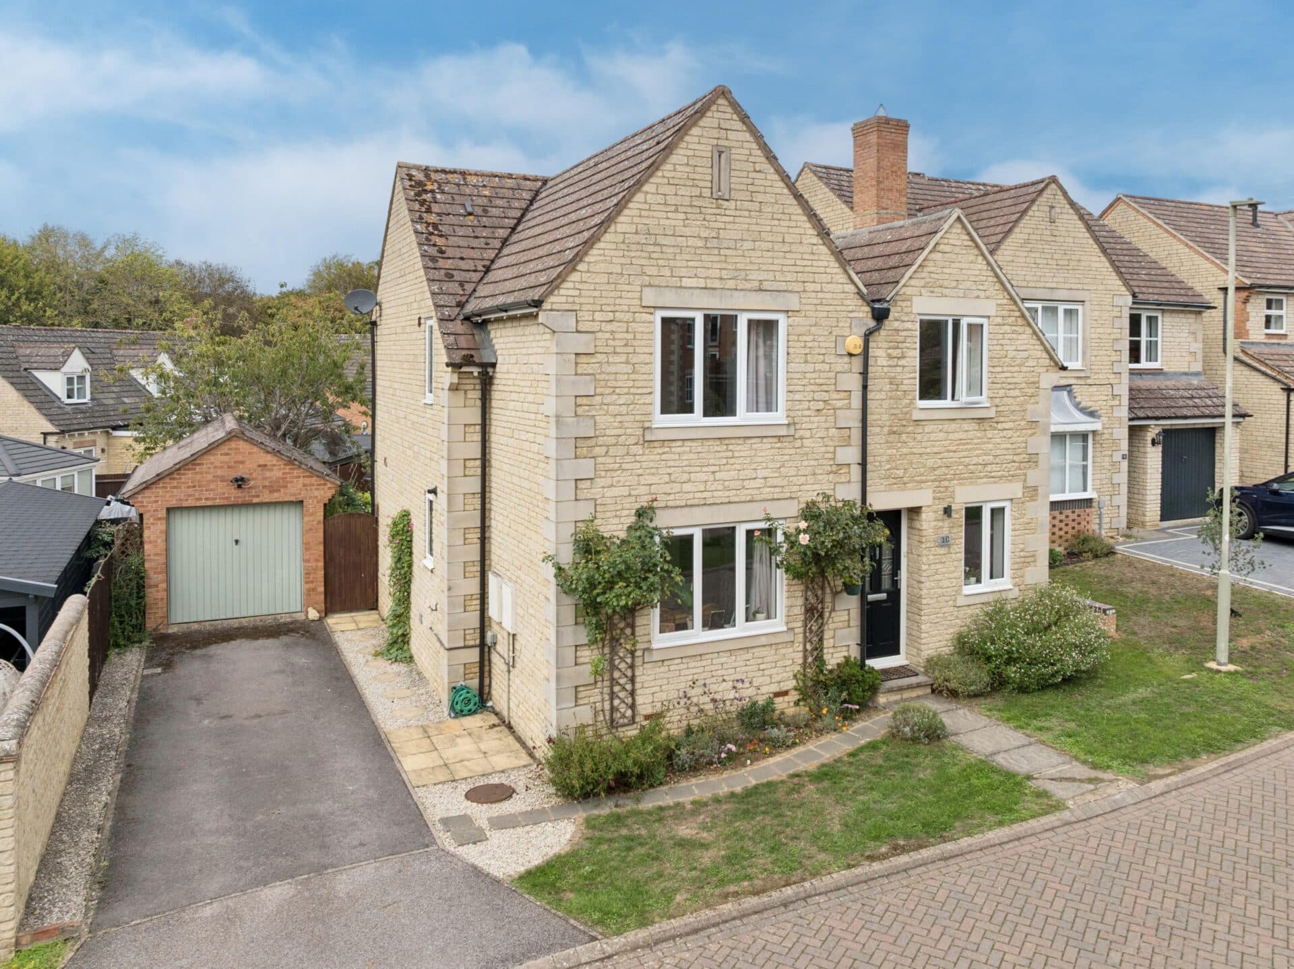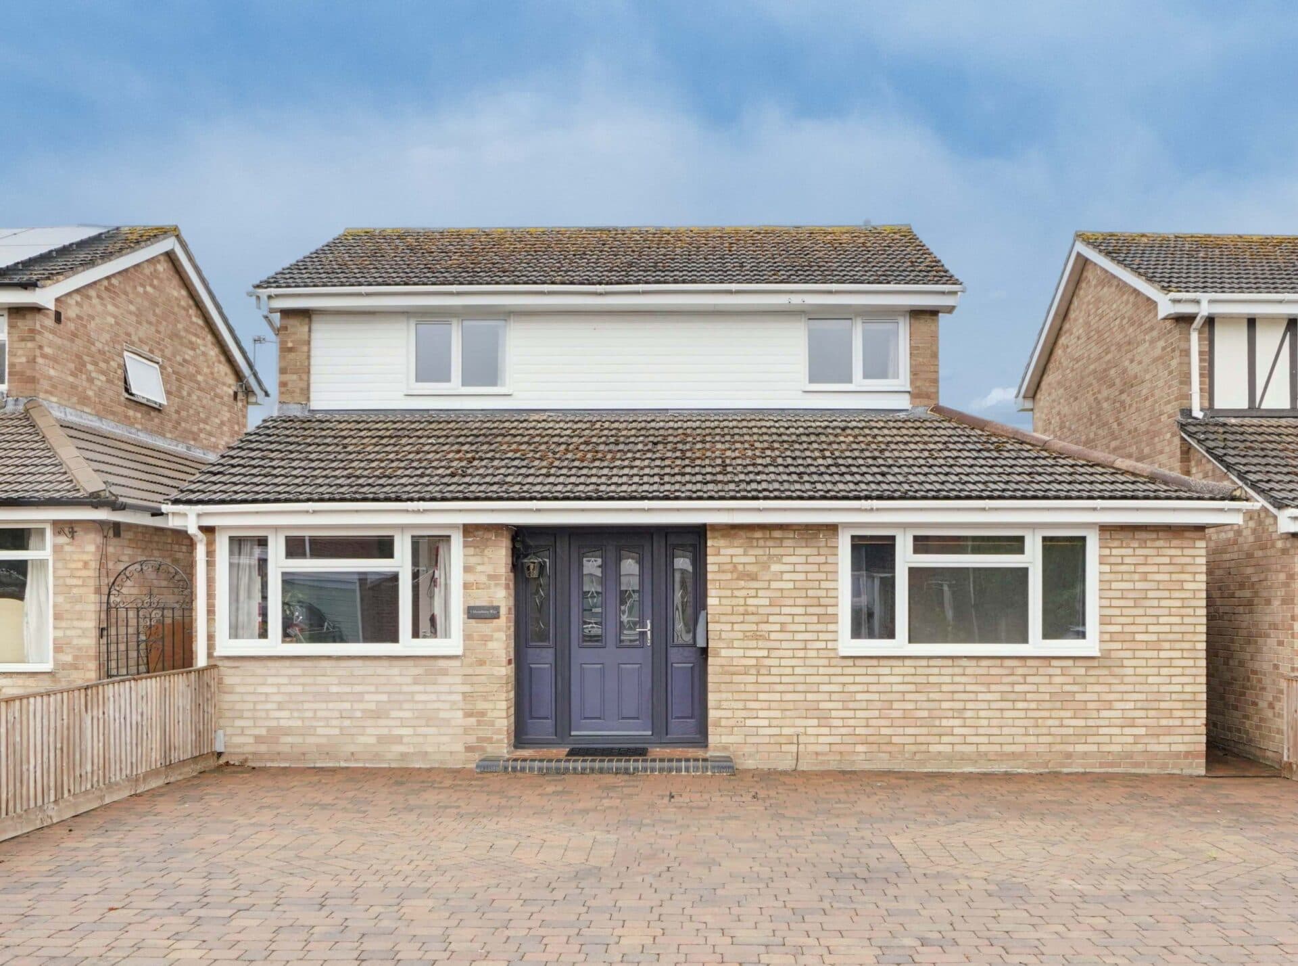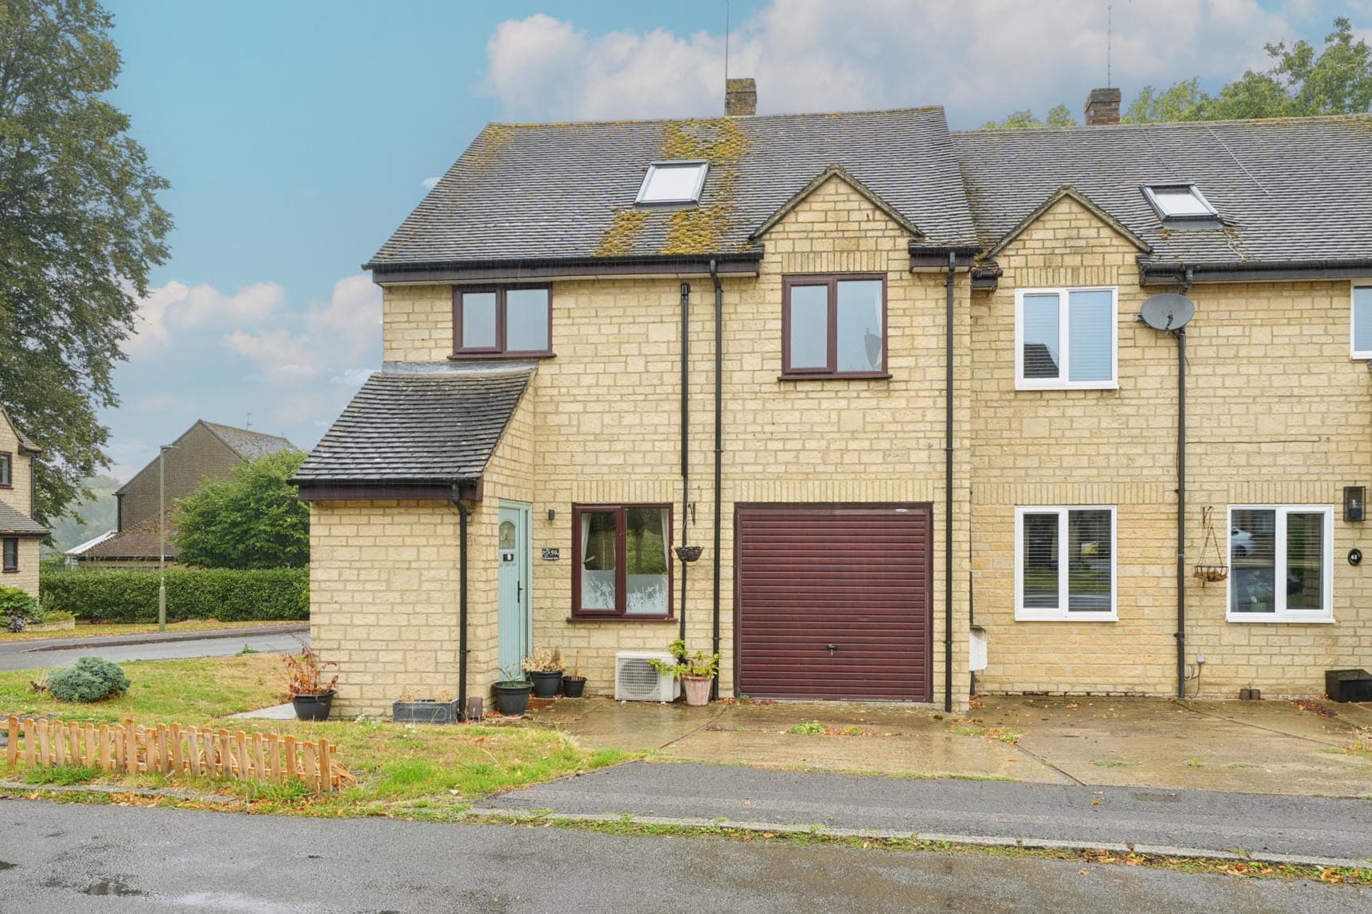
We tailor every marketing campaign to a customer’s requirements and we have access to quality marketing tools such as professional photography, video walk-throughs, drone video footage, distinctive floorplans which brings a property to life, right off of the screen.
A well positioned family home, offering well proportioned accommodation in a quiet cul de sac setting on the outskirts of Abingdon town centre. No onward chain.
From the entrance hallway, stairs rise to the first floor. There are two doorways, one giving access to the sitting room, the second to the family room/study. The front aspect sitting room has a brick built fire place and a further door opening into an open plan kitchen diner which over looks the much larger than average rear garden. There is a useful downstairs WC/utility room.
The first floor benefits from well four well proportioned bedrooms, and a modern family bathroom and access to the loft space. Please refer to the floor plan for further detail.
Abingdon is a historic market town known for its rich history, picturesque scenery, and vibrant community. It is situated in the Thames Valley, approximately 6 miles south of Oxford and about 60 miles west of London with good transportation links, including regular bus services and a nearby train station in Radley.
Abingdon is also home to a good selection of schools, shops, restaurants, pubs, and leisure facilities, as well as bustling market square and several parks and green spaces for outdoor activities. Together with its beautiful scenery and strong community feel, Abingdon provides a high quality of life for its residents.
Disclaimer
Should you wish to proceed with an offer on this property, we are obligated by HMRC to conduct mandatory Anti-Money Laundering Checks. We outsource these checks to our compliance partners at Coadjute.com.