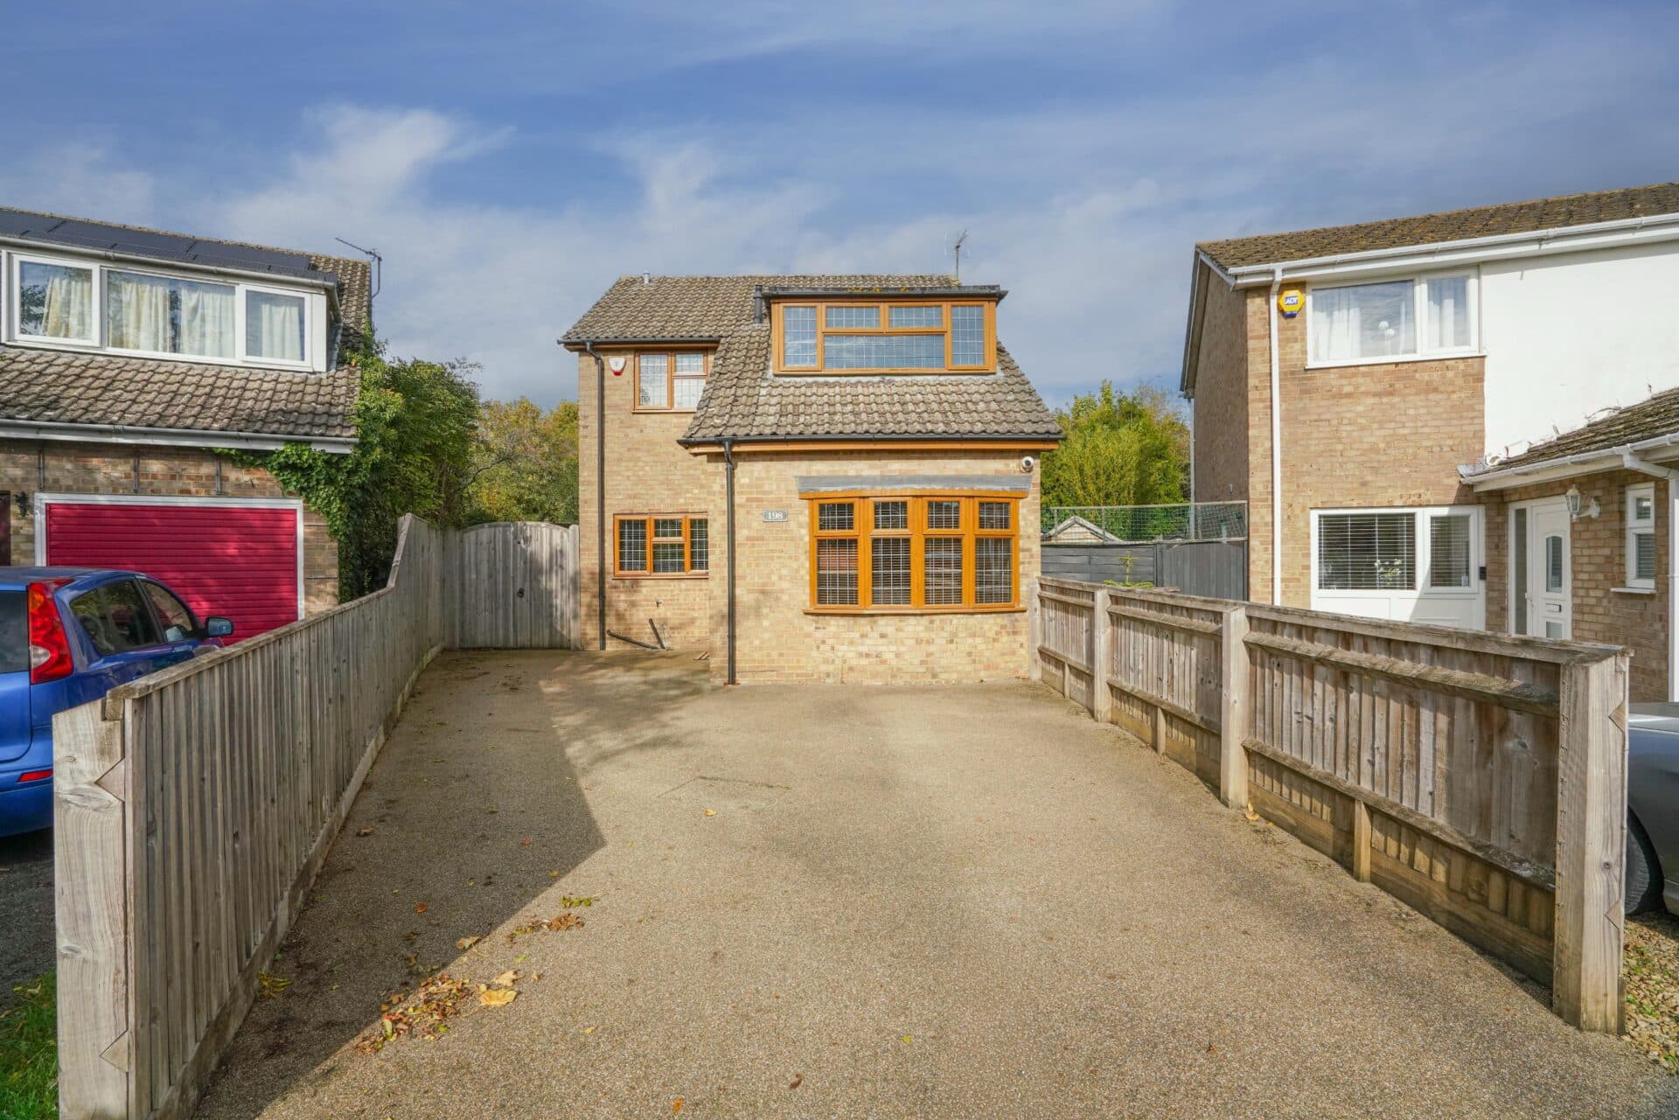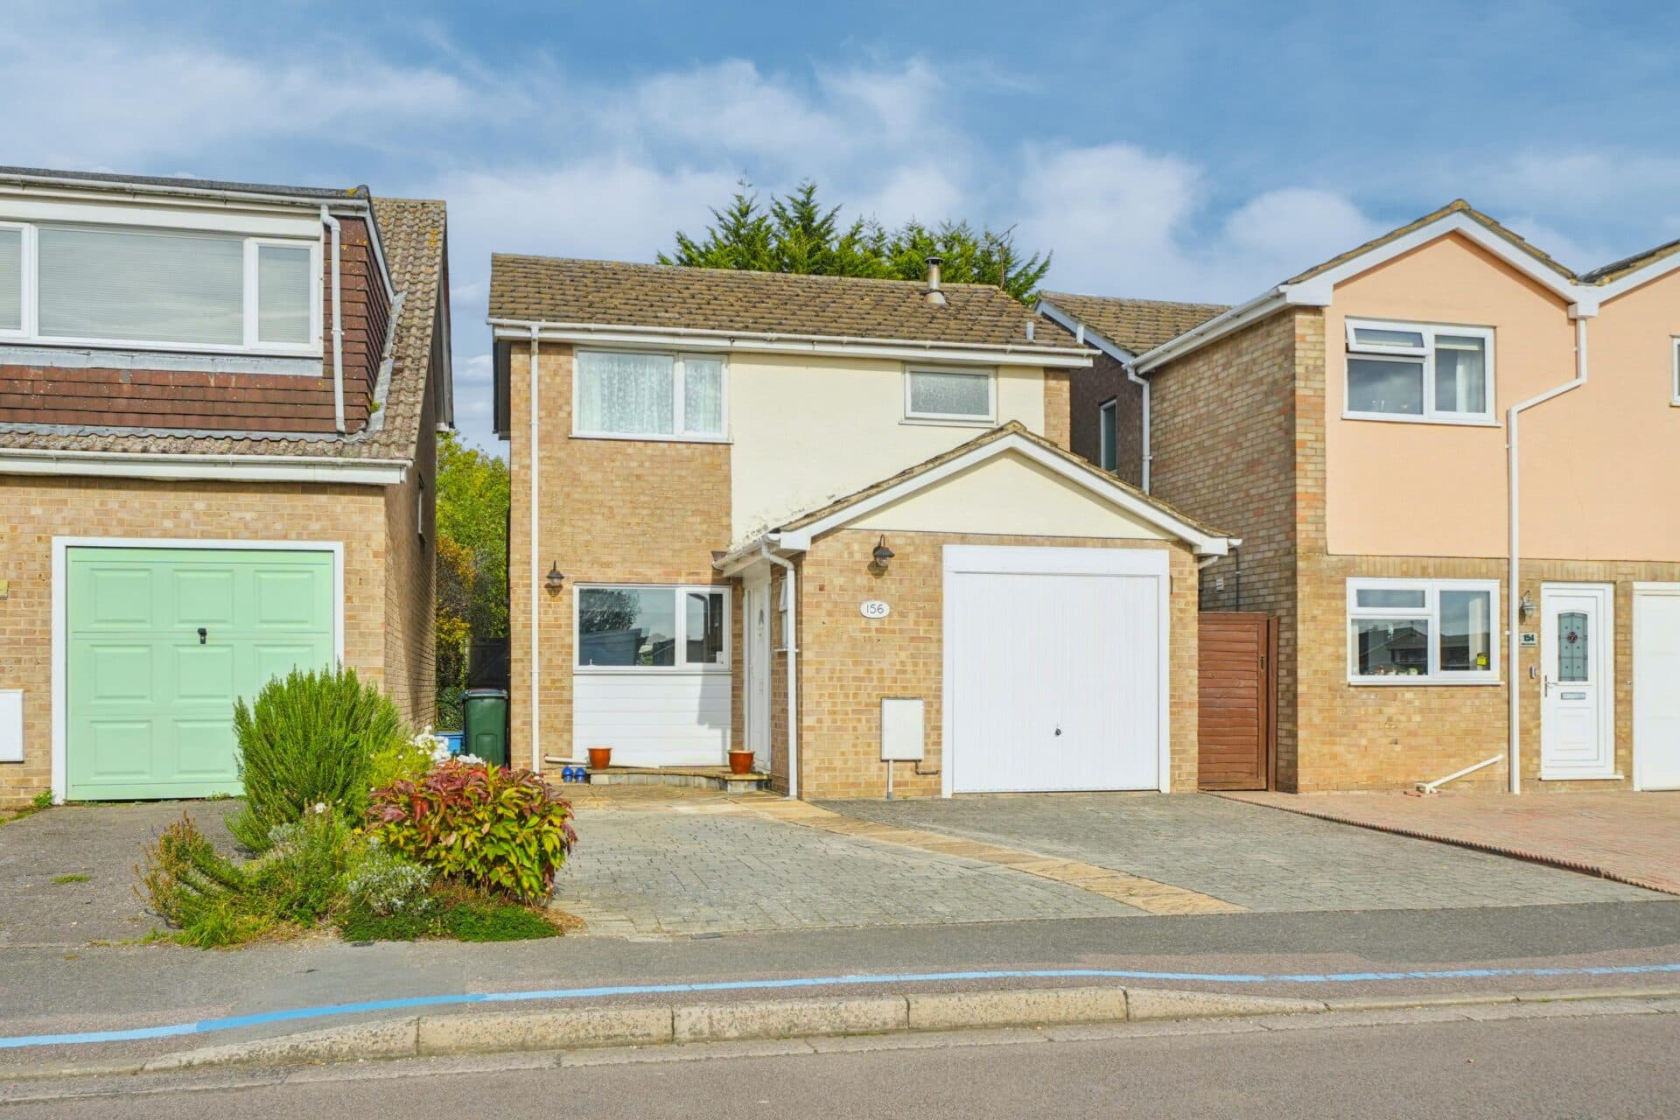
We tailor every marketing campaign to a customer’s requirements and we have access to quality marketing tools such as professional photography, video walk-throughs, drone video footage, distinctive floorplans which brings a property to life, right off of the screen.
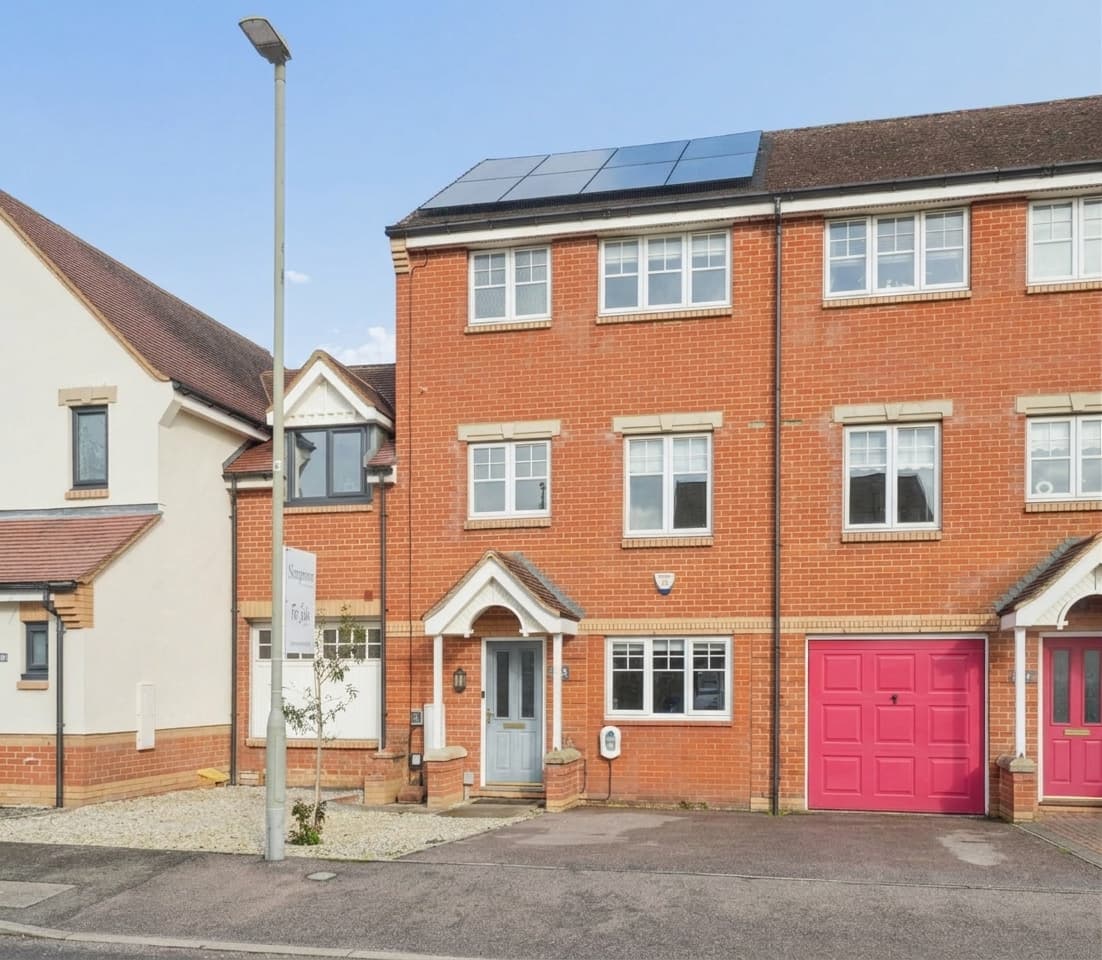
Positioned in the heart of Kingsmere, this beautifully presented three-bedroom end-of-terrace townhouse offers versatile accommodation across three floors, strikingly high ceilings and a specification that is ready to move into.
The property immediately impresses with its unusually high ceilings, enhancing the sense of space and natural light throughout.
A welcoming entrance hallway leads to a versatile study, ideal for those working from home, a playroom or occasional fourth bedroom. There is also a convenient ground-floor cloakroom and useful storage.
The modern kitchen/dining room forms the hub of the home, offering generous space for everyday dining and entertaining. The kitchen is fitted with an integrated fridge/freezer, gas hob and electric double oven, alongside dedicated spaces for a washing machine and dishwasher. Double doors open directly onto the rear garden, creating an excellent connection between the indoor and outdoor spaces.
The first floor features a generously proportioned sitting room overlooking the rear garden, complete with a Juliet balcony allowing plenty of natural light into the room.
Also on this floor is a further bedroom, currently arranged as a home office with a double futon, demonstrating the flexibility of the space. A well presented family bathroom completes the accommodation on this level.
The top floor offers two spacious double bedrooms, both benefiting from access to a contemporary Jack and Jill shower room, providing an ideal arrangement for families or visiting guests.
The property benefits from an enclosed rear garden, providing space for outdoor dining and relaxation.
Further advantages include driveway parking with a fitted EV charger and a single garage with power, offering additional storage or potential hobby space.
Kingsmere is one of Bicester’s newest and most vibrant residential developments, offering an excellent balance of modern living, green open spaces and outstanding local amenities. Designed with families and professionals in mind, the development features numerous landscaped parks, children’s play areas and walking and cycling routes, creating a welcoming community atmosphere. Residents can also enjoy the extensive Whitelands Farm Sports Ground, with its sports pitches, running track, outdoor gym and open green spaces, while the nearby Burnehyll Community Woodland and surrounding countryside provide further opportunities to enjoy nature.
The area benefits from excellent educational facilities, including Kingsmere’s own primary school, with further primary and secondary schools close by. Everyday essentials are within easy reach at the Kingsmere Local Centre, offering a convenience store, cafés, takeaways and other local services, while Bicester Village, Pioneer Square and Bicester town centre provide an extensive selection of supermarkets, restaurants, leisure facilities and world-renowned designer shopping just a short distance away.
Kingsmere is exceptionally well connected for commuters, with easy access to the A41, M40 and A34, providing convenient routes to Oxford, Milton Keynes, Birmingham and London. Bicester Village and Bicester North railway stations are both within easy reach, offering regular rail services to Oxford, London Marylebone and beyond.
Combining contemporary homes, excellent community facilities, abundant green spaces and superb transport links, Kingsmere has quickly established itself as one of Bicester’s most desirable locations for families, professionals and commuters alike.
Disclaimer
Should you wish to proceed with an offer on this property, we are obligated by HMRC to conduct mandatory Anti-Money Laundering Checks. We outsource these checks to our compliance partners at Coadjute.com.