We tailor every marketing campaign to a customer’s requirements and we have access to quality marketing tools such as professional photography, video walk-throughs, drone video footage, distinctive floorplans which brings a property to life, right off of the screen.
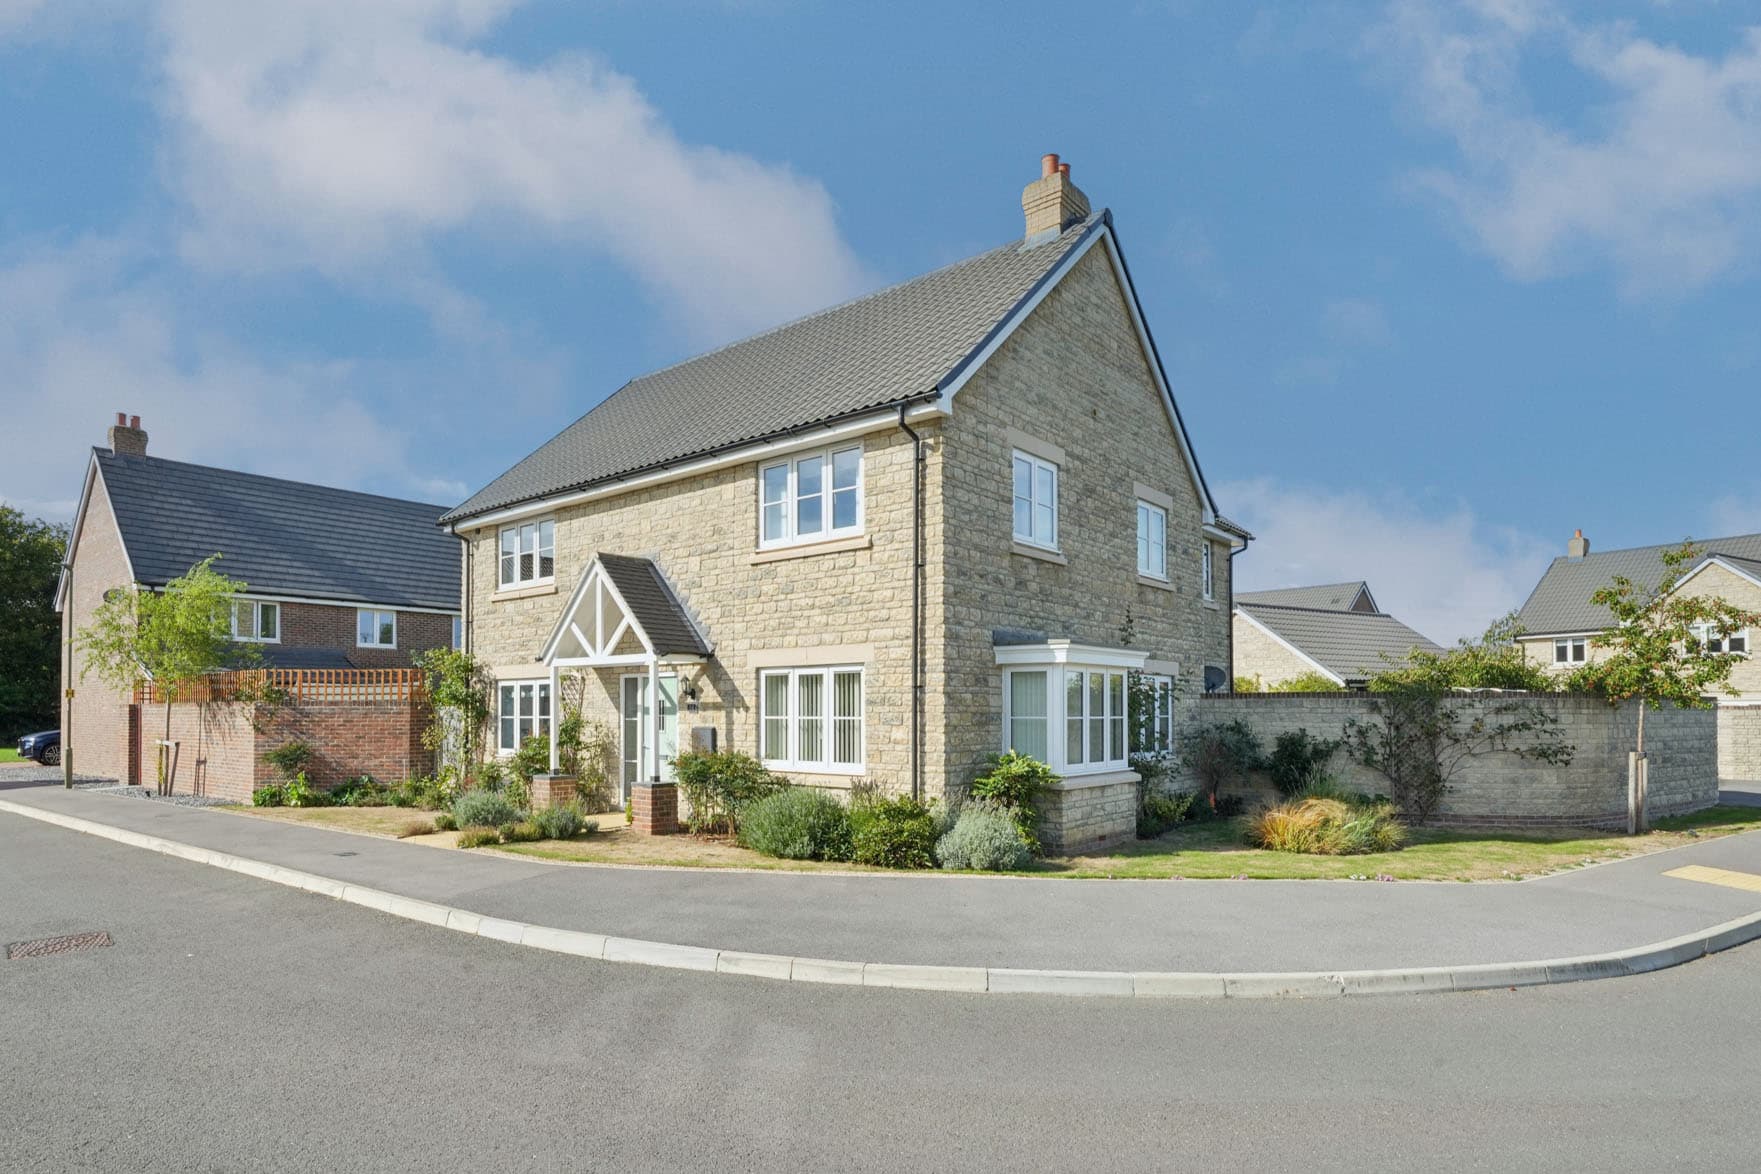
An attractive detached family home situated toward the end of a cul-de-sac location. The property has a central hallway with stairs to the upper floor, a 19ft sitting room features french doors to the rear garden together with windows to the front and side. There is a separate bay fronted reception room which can be utilised as a dining room or study. The impressive kitchen/dining/family room features fitted wall and base cabinets with a central island and ample space for a sociable family area with french doors opening to the rear garden.
Upstairs, the property offers four generous double bedrooms. The master bedroom features a dressing area and ensuite bathroom. There is also a guest bedroom suite with ensuite shower room. Two further bedrooms and a family bathroom comple the first floor accommodation.
The property is situated on a corner plot with a lawned front garden with shrubbery, the rear garden has a wall to the road side with fencing to the other boundary, there is a paved terrace to the rear of the house leading onto the lawn. The detached tandem garage has been converted to a home office with a workshop/storage room to the rear.
Disclaimer
Should you wish to proceed with an offer on this property, we are obligated by HMRC to conduct mandatory Anti-Money Laundering Checks. We outsource these checks to our compliance partners at Coadjute.com.