We tailor every marketing campaign to a customer’s requirements and we have access to quality marketing tools such as professional photography, video walk-throughs, drone video footage, distinctive floorplans which brings a property to life, right off of the screen.
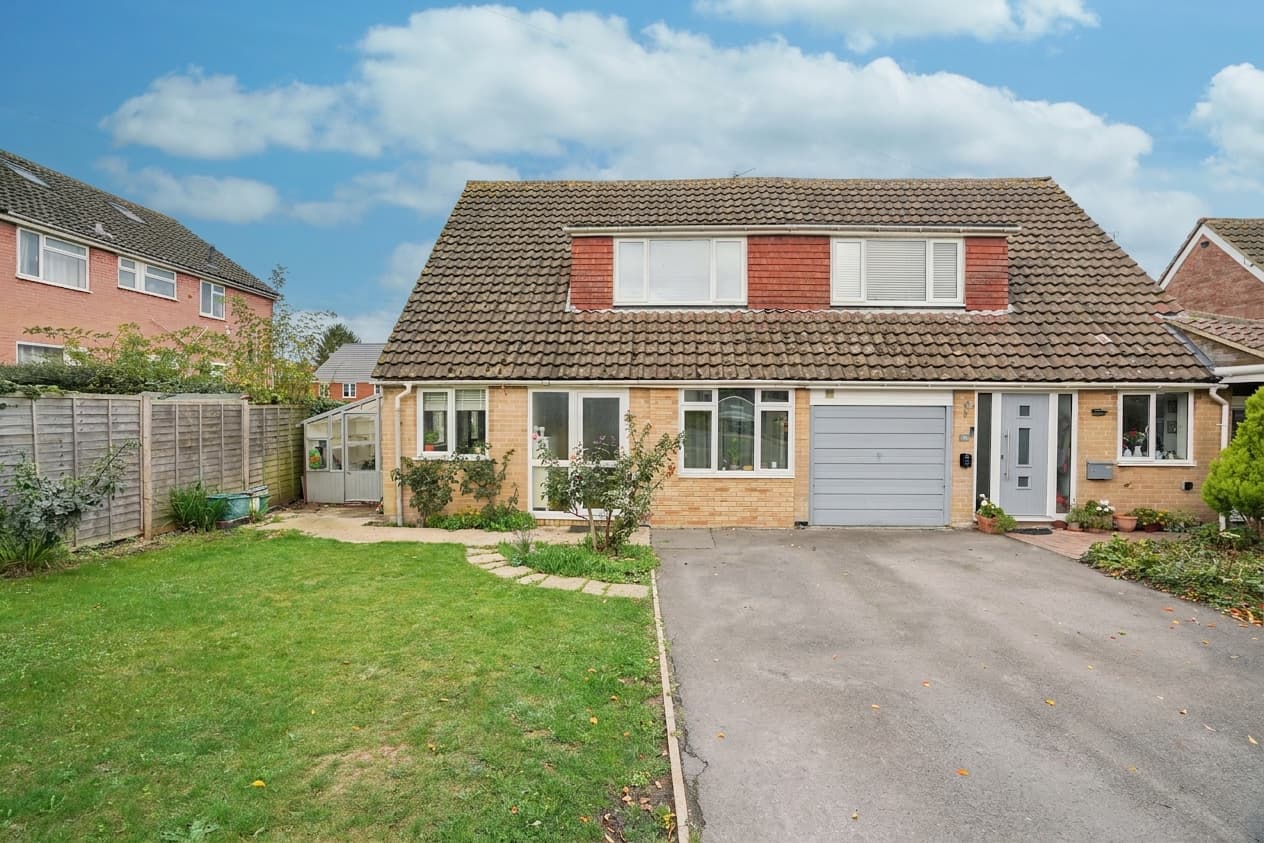
An attractive three bedroom semi-detached home with a conservatory extension, private driveway and garaging.
Located in a popular and mature residential area of Abingdon, this property offers spacious accommodation arranged over two floors. The property comprises of an entrance porch leading into the entrance hall with stairs to the first floor. The generous 27ft living/dining room is dual aspect flooding the room with natural light featuring windows to the front and rear. The double glazed conservatory overlooks the rear garden. The kitchen has been updated with white gloss fitted base cabinets and contrasting wall cupboards with white goods included in the sale. On the first floor there is a landing with an air conditioning unit. There are three bedrooms and a refitted shower room which completes the first floor accommodation.
To the front of the property there is a driveway to the attached single garage with a useful utility/workshop to the rear. The rear garden features well maintained astro turf, shrubs and a patio area.
This property is situated in South West Abingdon and is a short walk from the picturesque Town Centre which is home to a mix of shops, restaurants, public houses and a weekly market. The River Thames and River Ock which meander through the town are both nearby and offer the opportunity for lovely riverside walks. The historic city of Oxford is only 7 miles away and the main line rail station at Didcot Parkway is also easily accessible.
Disclaimer
Should you wish to proceed with an offer on this property, we are obligated by HMRC to conduct mandatory Anti-Money Laundering Checks. We outsource these checks to our compliance partners at Coadjute.com.