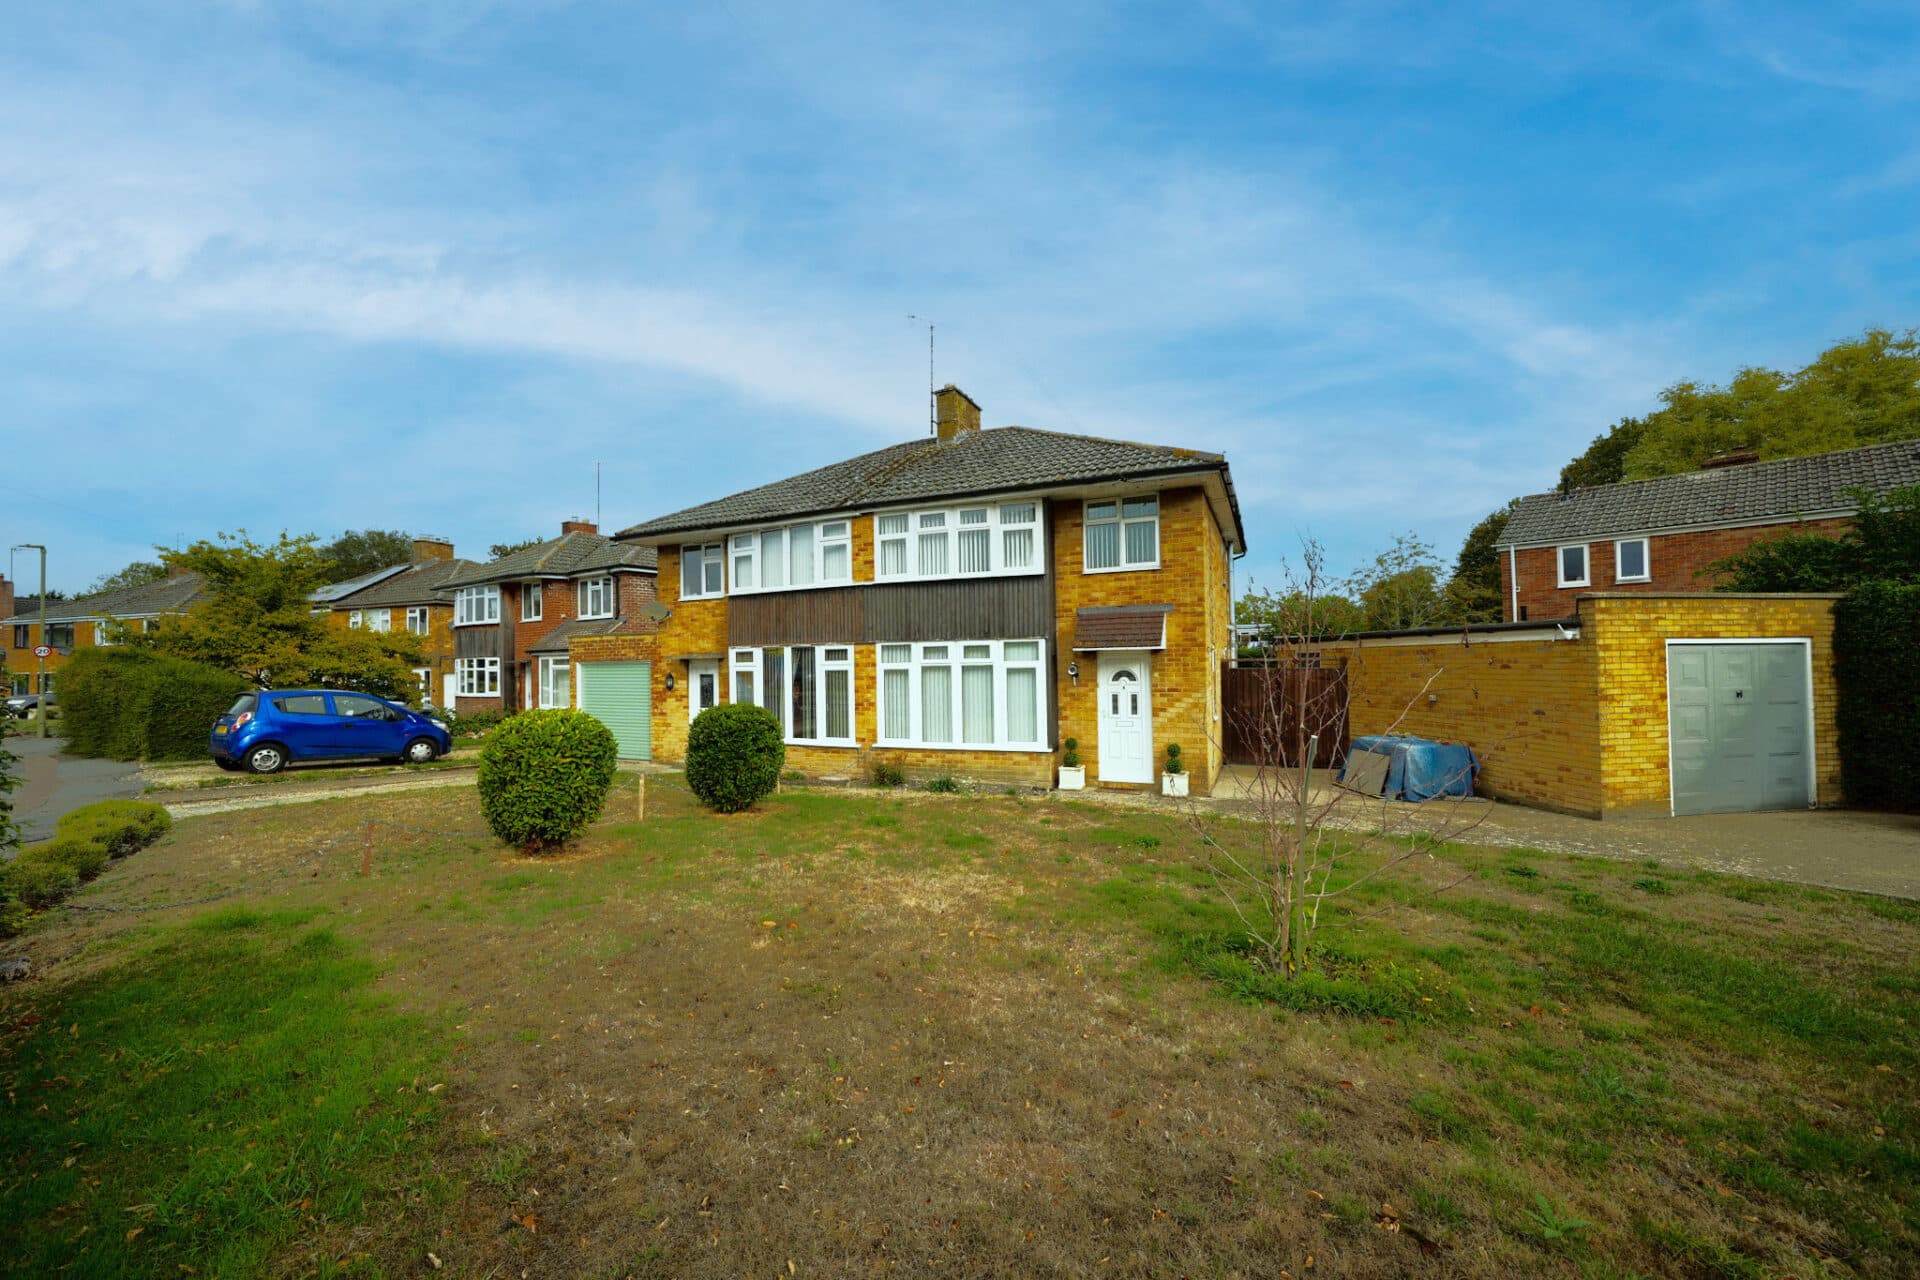
We tailor every marketing campaign to a customer’s requirements and we have access to quality marketing tools such as professional photography, video walk-throughs, drone video footage, distinctive floorplans which brings a property to life, right off of the screen.
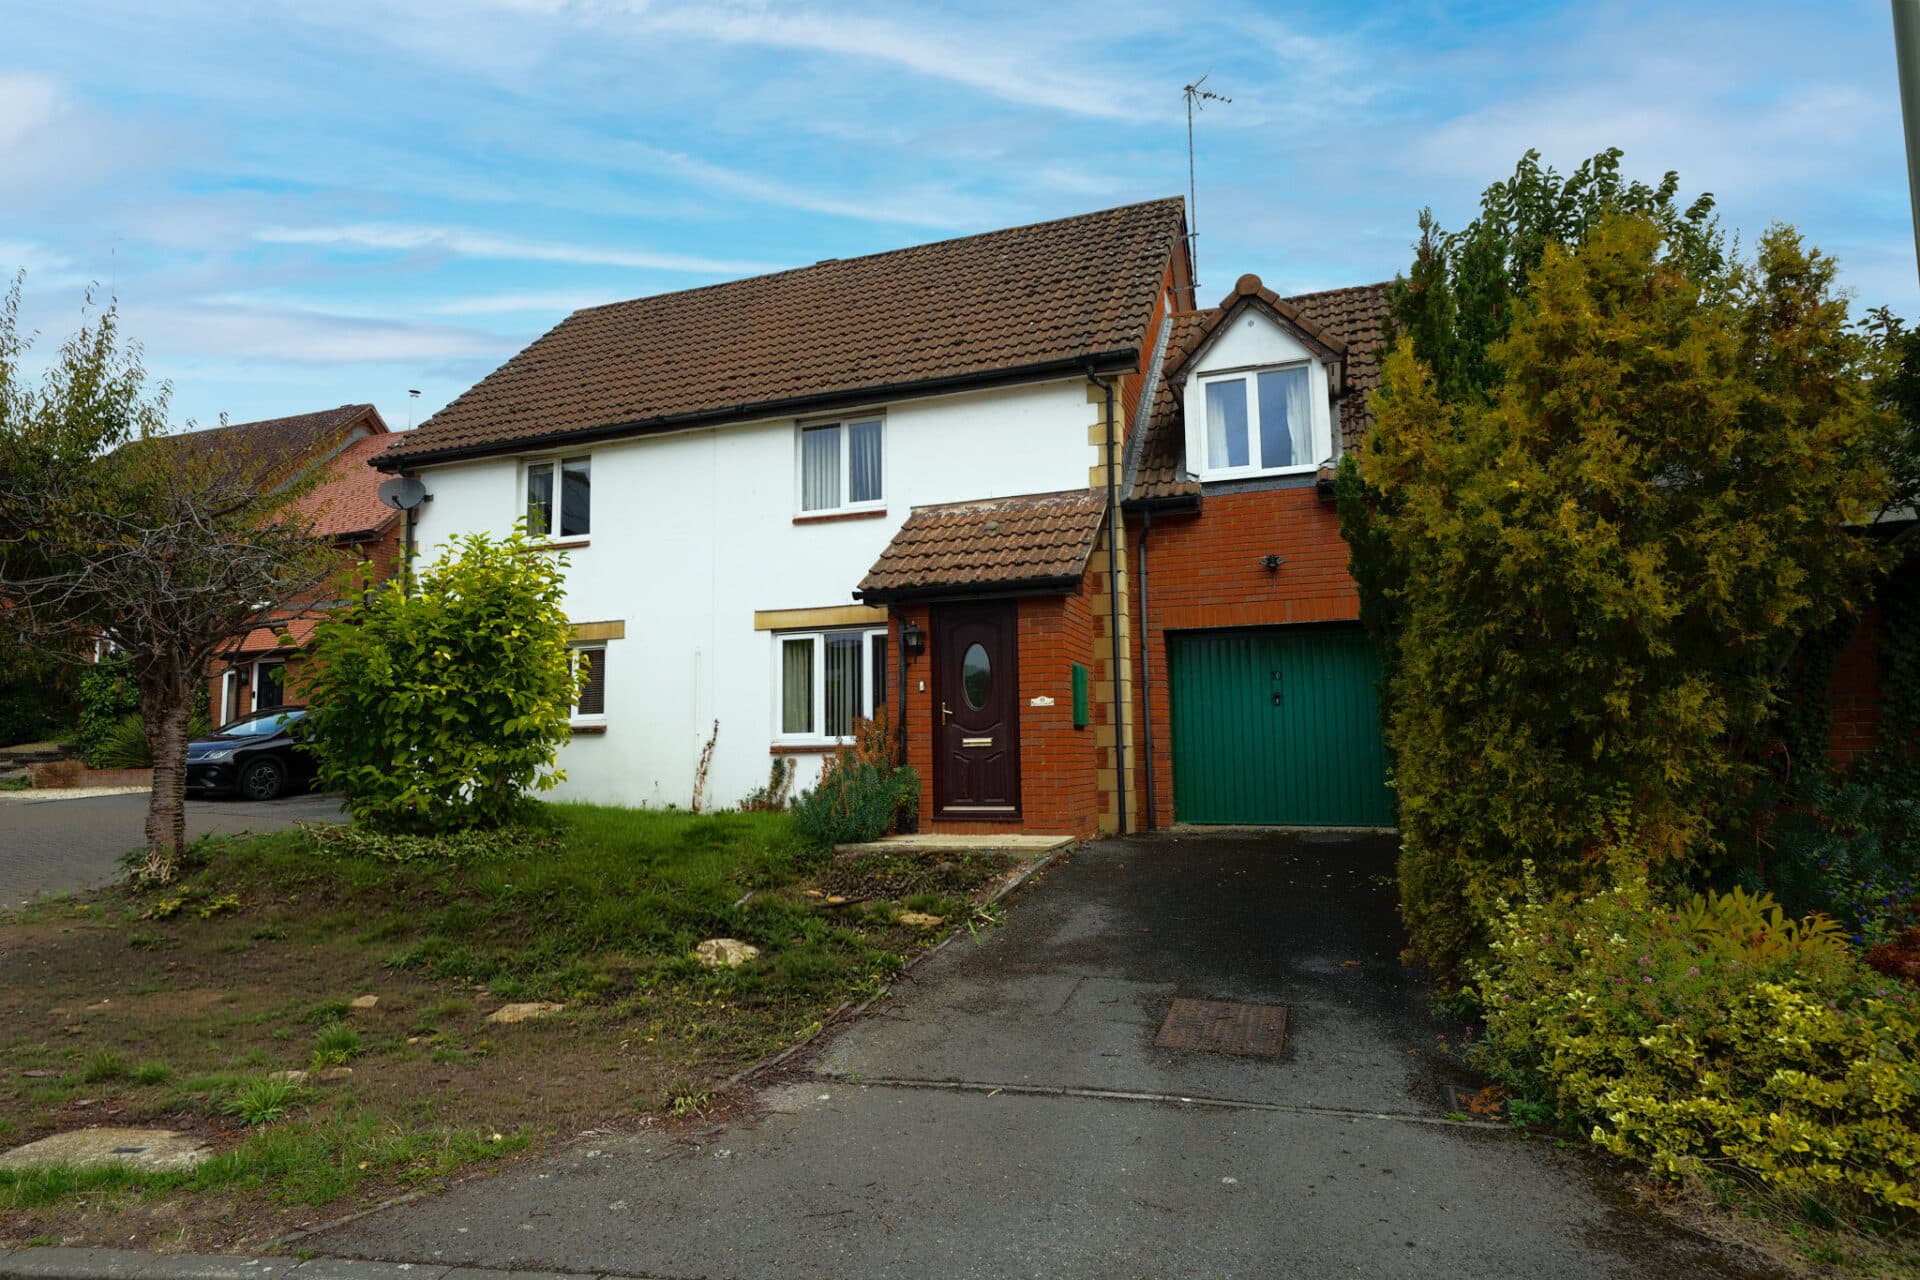
Situated on a quiet cul de sac, this well presented three bedroom semi detached family home has been extended to create practical living spaces that work well for families.
The thoughtfully extended layout maximises space, with a welcoming entrance hall leading to a downstairs cloakroom, bright living room and separate family/dining room. French doors provide a lovely outlook and easy access to the rear garden, inviting natural light throughout the ground floor.
The galley style kitchen is equipped with a gas hob, electric oven, extractor fan and integrated dishwasher.
Upstairs, three generously proportioned bedrooms each feature built-in storage, ensuring a clutter-free environment and ample room for growing families or guests. The principal bedroom enjoys the luxury of an en suite shower room, while an additional three-piece family bathroom serves the remaining bedrooms.
Noteworthy works that have taken place over the years include a 3 year old upgraded combi boiler, partial garage conversion and a cleverly designed extension to the rear and above the garage.
There is driveway parking for one car and plenty of on-street parking for visitors.
This inviting home is perfectly suited to those seeking a peaceful yet well-connected location.
Launton Meadows and Glory Farm are estates North of the Churchill Road, close to the Launton Road, with houses built from the 60s – 90s. Schools include Glory Farm Primary, The Cooper School Secondary and Bardwell School Special Education. There is a Tesco Express and pub, along with green spaces, ideal for dog walking and play parks, perfect for little ones. The bus route through the estate is the number S5 (running to central Oxford).