We tailor every marketing campaign to a customer’s requirements and we have access to quality marketing tools such as professional photography, video walk-throughs, drone video footage, distinctive floorplans which brings a property to life, right off of the screen.
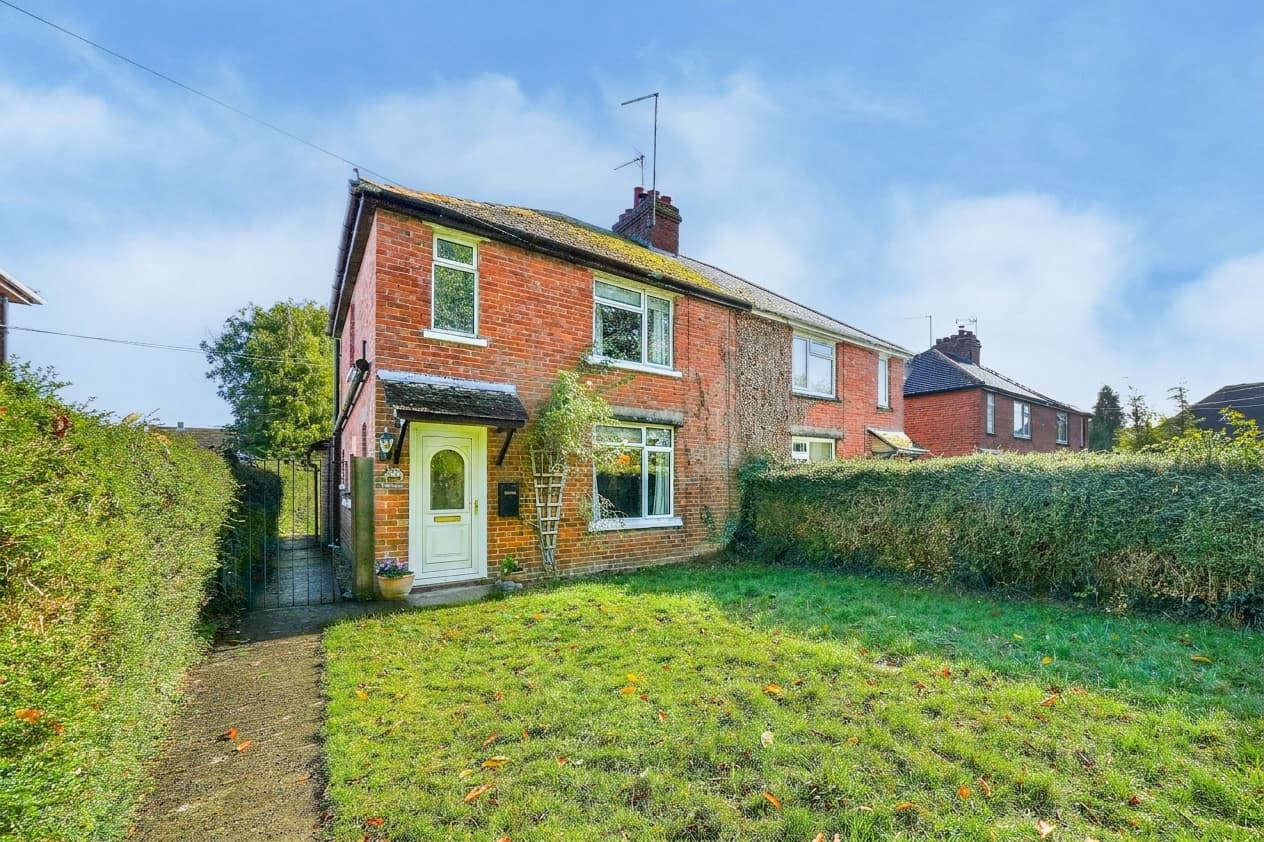
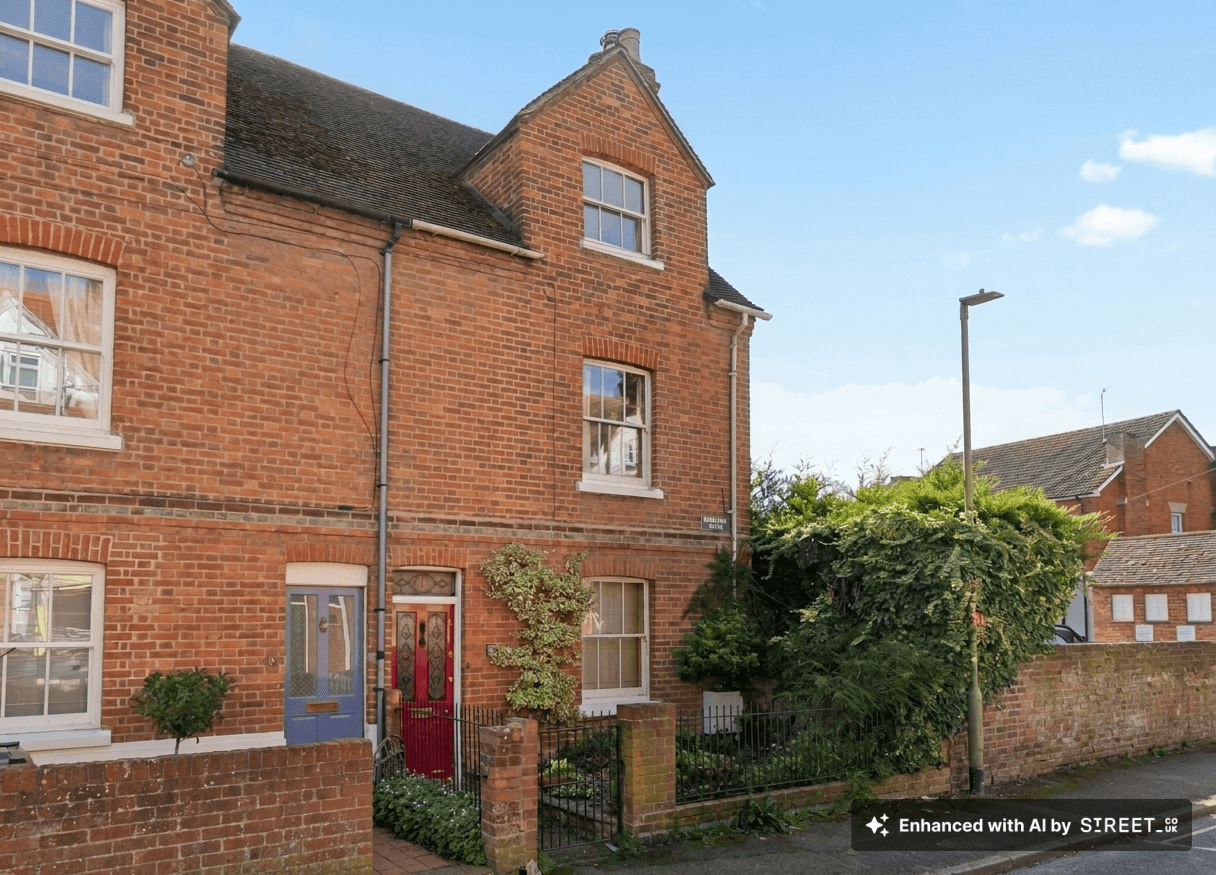
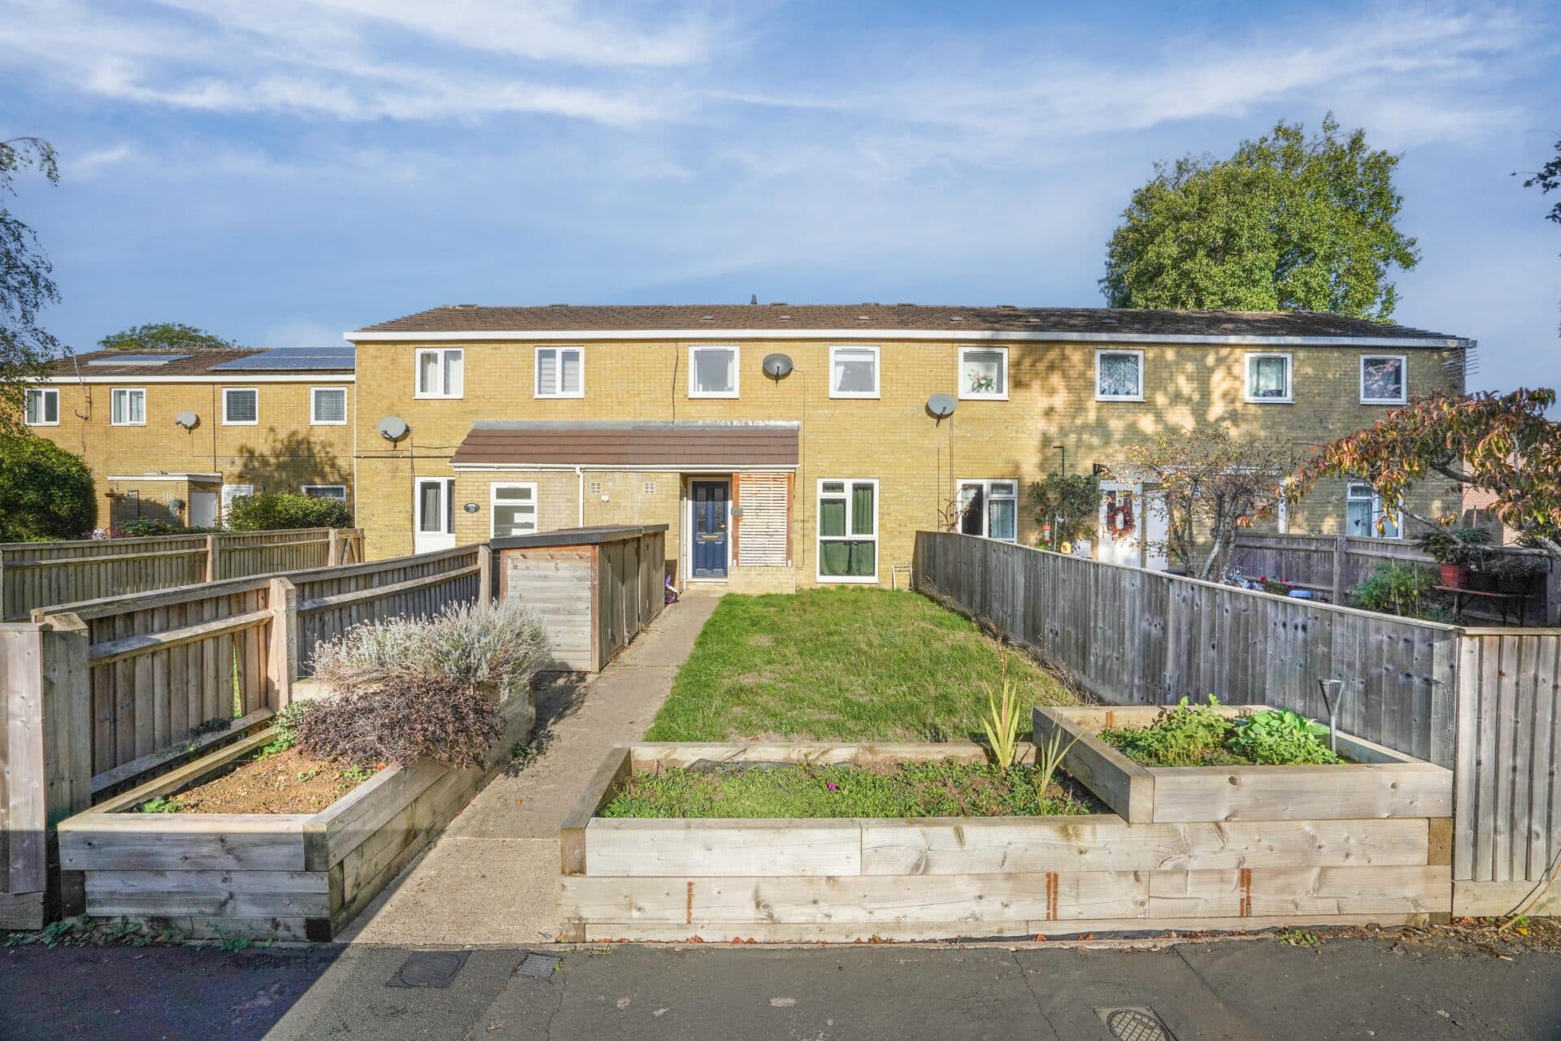
This well presented three bedroom detached home offers a practical and well balanced layout, with generous living space, a modern kitchen and a particularly good sized rear garden.
The property is entered via a welcoming hallway, which provides access to a useful ground-floor cloakroom and leads through into the main living room. This is a comfortable and bright reception space, with a large front-facing window bringing in plenty of natural light and providing ample room for both seating and additional furniture.
To the rear, the kitchen and dining areas work particularly well together to create an excellent everyday family and entertaining space. The kitchen is fitted with a modern range of sleek gloss units, complemented by contrasting worktops, tiled splashbacks and integrated appliances, while the adjoining dining area comfortably accommodates a full-sized dining table. French doors open directly onto the rear garden, creating a pleasant connection between the internal living space and outside during the warmer months.
Upstairs, the first floor provides three bedrooms, including a particularly spacious principal bedroom, alongside two further well-proportioned rooms that would work equally well as children’s bedrooms, guest accommodation or a home office. The bedrooms are served by a family bathroom, with additional storage available from airing cupboard.
Outside, the rear garden is a notable feature of the property, offering a generous lawn alongside paved seating areas providing plenty of space for outdoor dining and entertaining. Established planting adds further character, while the enclosed nature of the garden makes it a practical space for families and pets.
The property is further complemented by a garage, providing useful parking or storage, and occupies an attractive corner position within the popular Langford Village development.
Langford Village is one of Bicester’s most established and desirable residential developments, offering attractive green spaces, excellent everyday amenities and a strong sense of community. Residents benefit from Bicester Fields at Langford Village, with its open green spaces, play and sports facilities and walking routes, together with the nearby community orchard.
Families are well served by Langford Village Community Primary School, while the local shopping area provides a Tesco Express, coffee shop, takeaway options, hair salon and other useful everyday services. The popular Nightingale pub is also conveniently located within the development, providing a welcoming local option for food and drinks.
Langford Village is ideally placed for access to Bicester Village railway station, with direct services to Oxford and London Marylebone, while Bicester North station, the A41, M40 and A34 are also easily accessible. Bicester town centre, Pioneer Square and Bicester Village are all close by, offering a wide range of shops, cafés, restaurants and leisure facilities.
Combining established surroundings, excellent schooling, plentiful green space, convenient amenities and excellent transport connections, Langford Village remains one of Bicester’s most sought-after residential locations.
Disclaimer
Should you wish to proceed with an offer on this property, we are obligated by HMRC to conduct mandatory Anti-Money Laundering Checks. We outsource these checks to our compliance partners at Coadjute.com.