Get a Valuation
    Register
    LogoLogo
    • Selling
    • Letting
    • About us
    • Meet the Team
    • Abingdon
    • Bicester
    • Wantage & Grove
    • Witney
    • Abingdon
    • Bicester
    • Wantage & Grove
    • Witney
    • Management Team
    • Property Search
    • Testimonials
    • Blog
    Get a Valuation
    Logo
    Property Search
    Testimonials
    Blog
    Register
    Get a Valuation
    LogoLogo
    Get a Valuation

    Our Branches

    Abingdon

    24 Stert Street, Abingdon, Oxfordshire, OX14 3JP
    Email Abingdon
    t: 01235 520079

    Bicester

    49 Market Square, Bicester OX26 6AJ
    Email Bicester
    t: 01869 229900

    Wantage & Grove

    1-2 Market Place, Wantage, Oxfordshire, OX12 8AD
    Email Wantage
    t: 01235 765555

    Witney

    4 Langdale Court, Witney, Oxfordshire, OX28 6AD
    Email Witney
    t: 01993 835030

    Foxglove Close, Bicester, OX26 3WH

    £500,000Freehold

    321
    Back to Listings

    Payment Calculator

    Mortgage

    Estimated Monthly Mortgage Payment:
    £2,314 /mo.25 Years, 3.75% Interest
    Loan
    £450,000
    Total Repay
    £694,077

    Stamp Duty

    You’ll have to pay the stamp duty of:
    £15,000
    0% up to £125,000
    2% from £125,000 to £250,000
    5% from £250,000 to £500,000
    Your effective stamp duty rate is 3%

    Register for Property Alerts

    Register for Property Alerts

    Register for Property Alerts

    We tailor every marketing campaign to a customer’s requirements and we have access to quality marketing tools such as professional photography, video walk-throughs, drone video footage, distinctive floorplans which brings a property to life, right off of the screen.

    Register for Alerts
    Back to Home

    Services 

    Selling
    Letting

    Branches 

    Abingdon 01235 520079
    Bicester 01869 229900
    Wantage 01235 765555
    Witney 01993 835030

    ARLA
    Logo
    Logo
    Logo
    © 2026 Simpsons Estate Agents. Simpsons Estate Agents is a trading name of Stewart Simpson and Anna Simpson.
    Privacy Policy|Terms & Conditions|Cookie Policy|Disclaimer|CMP Certificate|CMP Security Certificate|Complaints Procedure|Anti-Money Laundering
    Powered by

    Foxglove Close, Bicester, OX26 3WH

    £500,000

    Detached house
    3 Bedrooms2 Bathrooms1 Reception

    Key Information

    Tenure:Freehold
    Council tax band:D
    Outside space:Garden
    Broadband:up to 10000Mbps
    Mobile signal:*Based on indoor data coverage
    EEO2ThreeVodafone

    Key Features

    Situated at the end of a quiet cul de sac, with fantastic privacy at the front, sides and rear.
    Rarely available "Kingsford" home on sought-after Bure Park, finished in handsome Cotswold stone.
    Boiler updated 6 years ago.
    2-year old kitchen with marble worktops, integrated microwave, oven, induction hob, extractor, fridge freezer and washing machine.
    Double aspect living room with door to the rear garden.
    Separate dining room, which could be utilised as a home office or playroom.
    Double aspect principal bedroom with built in storage and 3 year old en suite shower room.
    Two further generous bedrooms, both with built in wardrobes and pleasant green views.
    Front and rear porcelain paving and patio recently added (June 2026).
    Beautifully landscaped south-facing rear garden with garden room and pergola.

    Description

    Offered to the market for the first time in 27 years, this immaculately presented detached family home is truly impressive.

    This beautifully presented three bedroom detached home occupies an attractive position within a quiet cul-de-sac in the popular Bure Park development. Offered to the market for the first time since being purchased as a new build, the property has been carefully maintained and upgraded by the current owners to provide modern, high-specification accommodation throughout.

    Upon entering the property, you are welcomed into a spacious entrance hall, with a useful cloakroom positioned immediately to the right hand side.

    Further along the hallway, also on the right, is a separate dining room overlooking the front of the property. This is a well proportioned and versatile room, ideal for family dining, entertaining or potentially as a second reception space.

    To the left hand side is the sitting room, a bright and comfortable space benefiting from dual aspect windows which allow plenty of natural light into the room. French doors open directly onto the rear garden, creating an excellent connection between the main living space and outside.

    Positioned to the rear of the property is the stylish kitchen, finished with navy blue shaker style cabinetry and contrasting white quartz worktops, creating a smart and contemporary feel. The kitchen offers space for a fridge/freezer and washing machine, together with a double microwave oven and induction hob. A single door provides direct access out to the rear garden.

    To the first floor are three spacious bedrooms. Bedrooms two and three are both comfortable double rooms and are served by the family bathroom.

    The principal bedroom is particularly generous, extending from the front to the rear of the property and creating a spacious and private main bedroom suite. A separate wardrobe area provides excellent storage, while the room is further complemented by its own en-suite shower room.

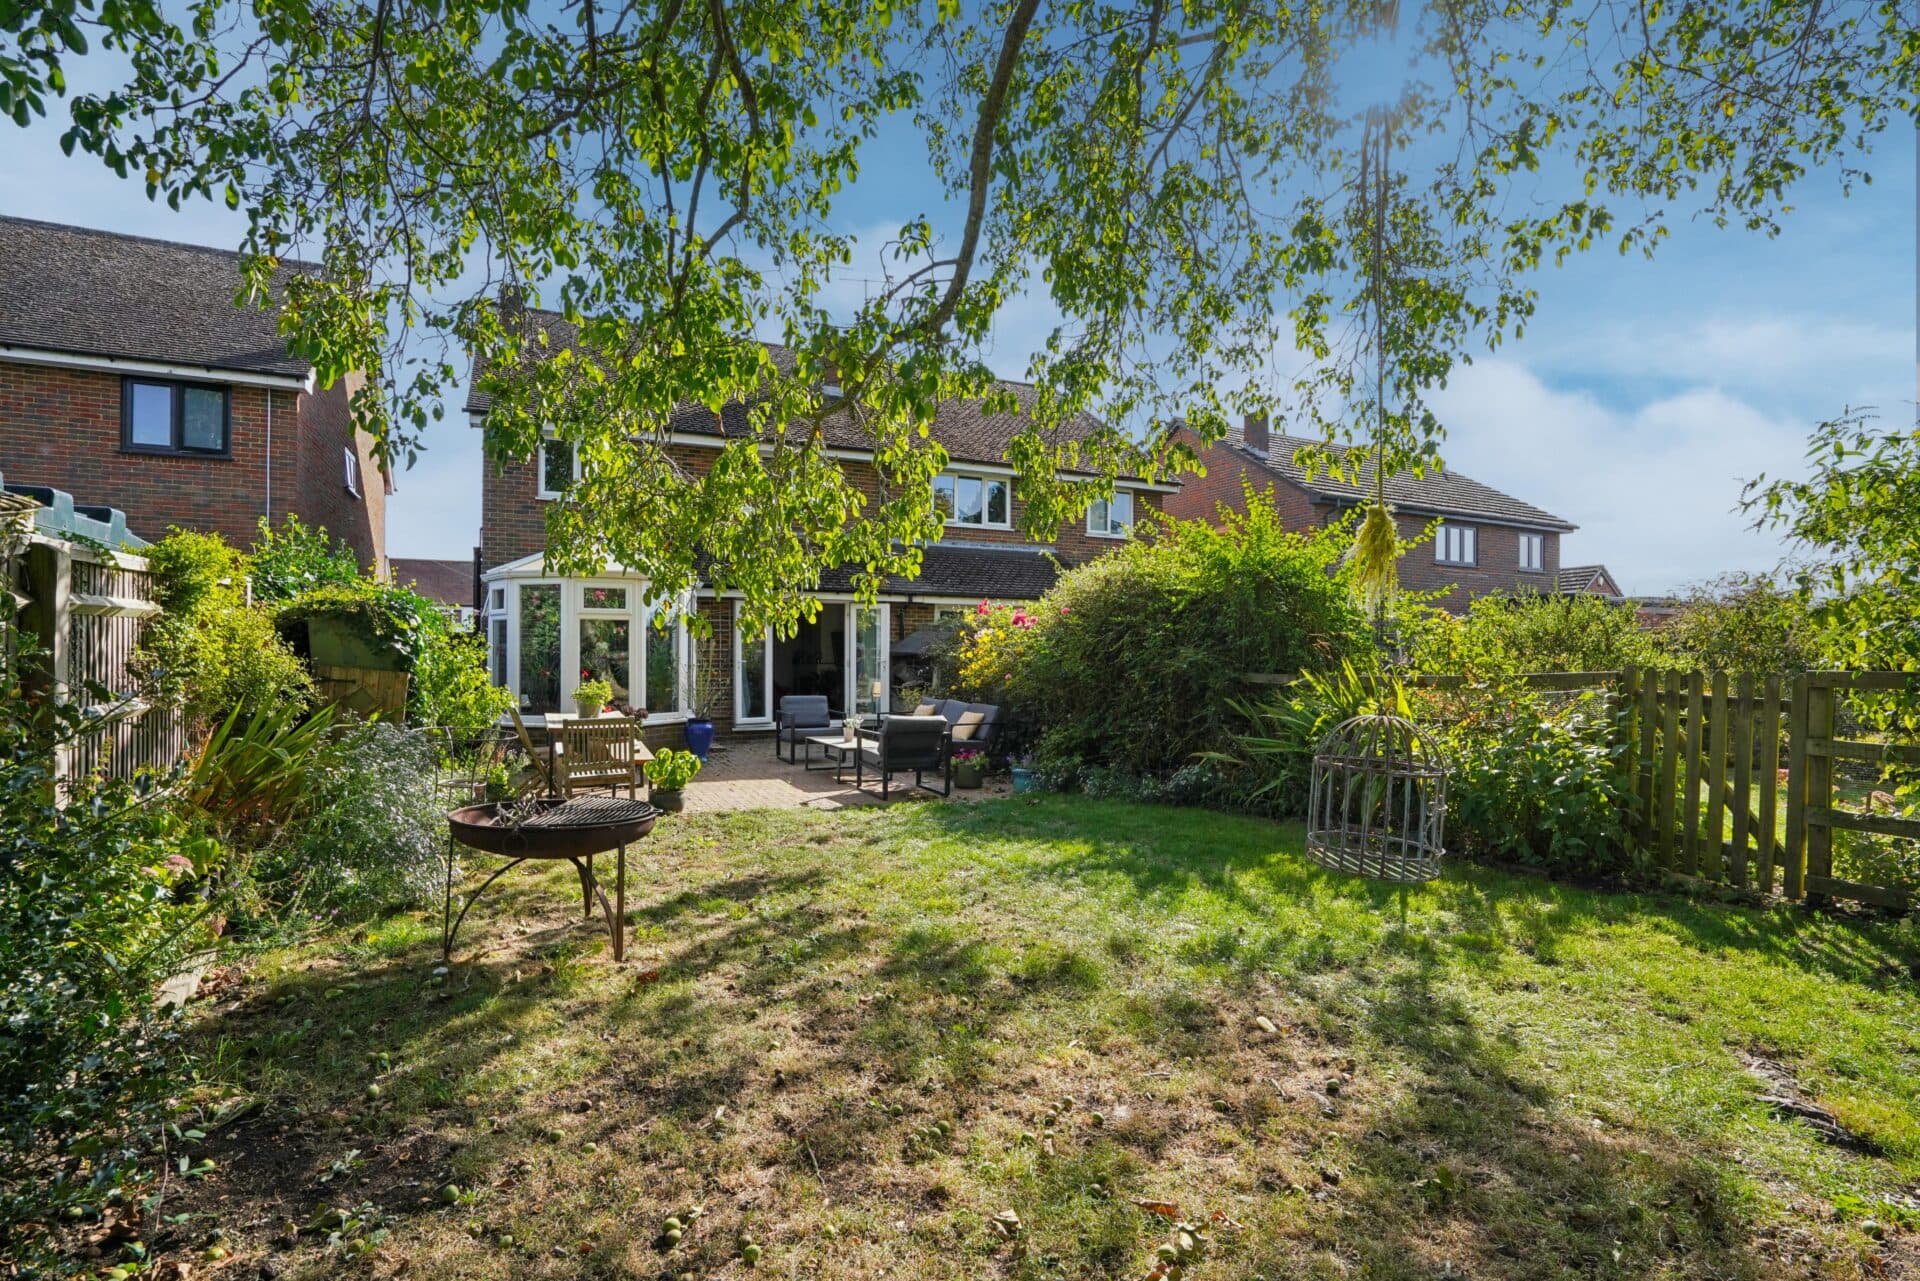
    Outside, the rear garden is a real highlight of the property and has been thoughtfully landscaped by the current owners to create a private, attractive and highly usable outdoor space. A generous paved terrace wraps around the rear of the house, providing plenty of room for outdoor dining and seating, while the central lawn gives the garden an open and well balanced feel.

    A covered pergola creates a more secluded seating area, ideal for relaxing or entertaining during the warmer months, while a summer house provides a further versatile space which could be used as a home office, hobby room or additional retreat. Mature planting and established boundaries enhance the sense of privacy, while the walled section of the garden adds further character and creates an attractive backdrop.

    Overall, this is a beautifully maintained and thoughtfully improved detached home, combining flexible family accommodation, a high quality modern finish and a particularly impressive rear garden, all within a quiet cul-de-sac setting in Bure Park.

    Lovingly maintained and thoughtfully upgraded by the current owners, this property offers a uniquely private, well-screened and green outlook, yet sits just a 12-minute walk away from Bicester North train station.

    Bure Park is one of Bicester’s most sought-after residential developments, offering a peaceful, family-friendly setting with an excellent range of amenities close at hand. The area is particularly popular with families thanks to the highly regarded Bure Park Primary School, while a variety of children’s play areas and green open spaces create a wonderful community atmosphere. Residents can also enjoy the beautiful Bure Park Nature Reserve, a local haven for walking, jogging and wildlife, with scenic footpaths and natural meadows right on the doorstep.

    Everyday convenience is well catered for with the Bure Park Local Centre, home to a selection of shops and essential services, while Bicester town centre, Pioneer Square and Bicester Village are all just a short drive or cycle away, offering an excellent choice of supermarkets, independent cafés, restaurants and world-renowned designer shopping.

    The location also benefits from excellent transport connections. Bicester North railway station is within easy reach, providing direct services to London Marylebone and Birmingham, while the A41, M40 and A34 offer straightforward road links to Oxford, Milton Keynes and beyond.

    Combining attractive green spaces, highly regarded schooling, local amenities and superb connectivity, Bure Park offers an exceptional lifestyle for families, professionals and commuters alike.

    Disclaimer
    Should you wish to proceed with an offer on this property, we are obligated by HMRC to conduct mandatory Anti-Money Laundering Checks. We outsource these checks to our compliance partners at Coadjute.com.
    Bicester Branch

    More properties in Bicester
    Bure Park Primary School
    (0.14 miles)
    Good
    Number of pupils: 402
    Age Range: 3 - 11
    Southwold Primary School
    (0.28 miles)
    Good
    Number of pupils: 315
    Age Range: 2 - 11
    Brookside Primary School
    (0.47 miles)
    Number of pupils: 306
    Age Range: 3 - 11
    Bardwell School
    (0.56 miles)
    Good
    Number of pupils: 121
    Age Range: 2 - 19
    Glory Farm Primary School
    (0.57 miles)
    Good
    Number of pupils: 331
    Age Range: 3 - 11
    St Mary's Catholic Primary School, Bicester
    (0.61 miles)
    Number of pupils: 217
    Age Range: 4 - 11
    The Bicester School
    (0.63 miles)
    Good
    Number of pupils: 1176
    Age Range: 11 - 18
    Longfields Primary and Nursery School
    (0.66 miles)
    Good
    Number of pupils: 354
    Age Range: 3 - 11
    Gagle Brook Primary School
    (0.76 miles)
    Good
    Number of pupils: 183
    Age Range: 3 - 11
    King's Meadow Primary School
    (0.77 miles)
    Good
    Number of pupils: 443
    Age Range: 3 - 11

    View Similar Properties

    Oxford Road, Oakley, Aylesbury, HP18 9RE

    Offers In Excess Of£550,000Freehold

    Semi-detached house

    Oxford Road, Oakley, Aylesbury, HP18 9RE

    322
    View Details
    NEW LISTING - added today
    Add to Favourites
    Thames View, Abingdon, OX14 3ZD

    Guide Price£475,000Freehold

    Terraced house

    Thames View, Abingdon, OX14 3ZD

    331
    View Details
    NEW LISTING - added last Wednesday
    Add to Favourites
    Kestrel Way, Bicester, Bicester, OX26 6XZ

    £450,000Freehold

    Detached house

    Kestrel Way, Bicester, Bicester, OX26 6XZ

    312
    View Details
    Add to Favourites
    More properties from the area