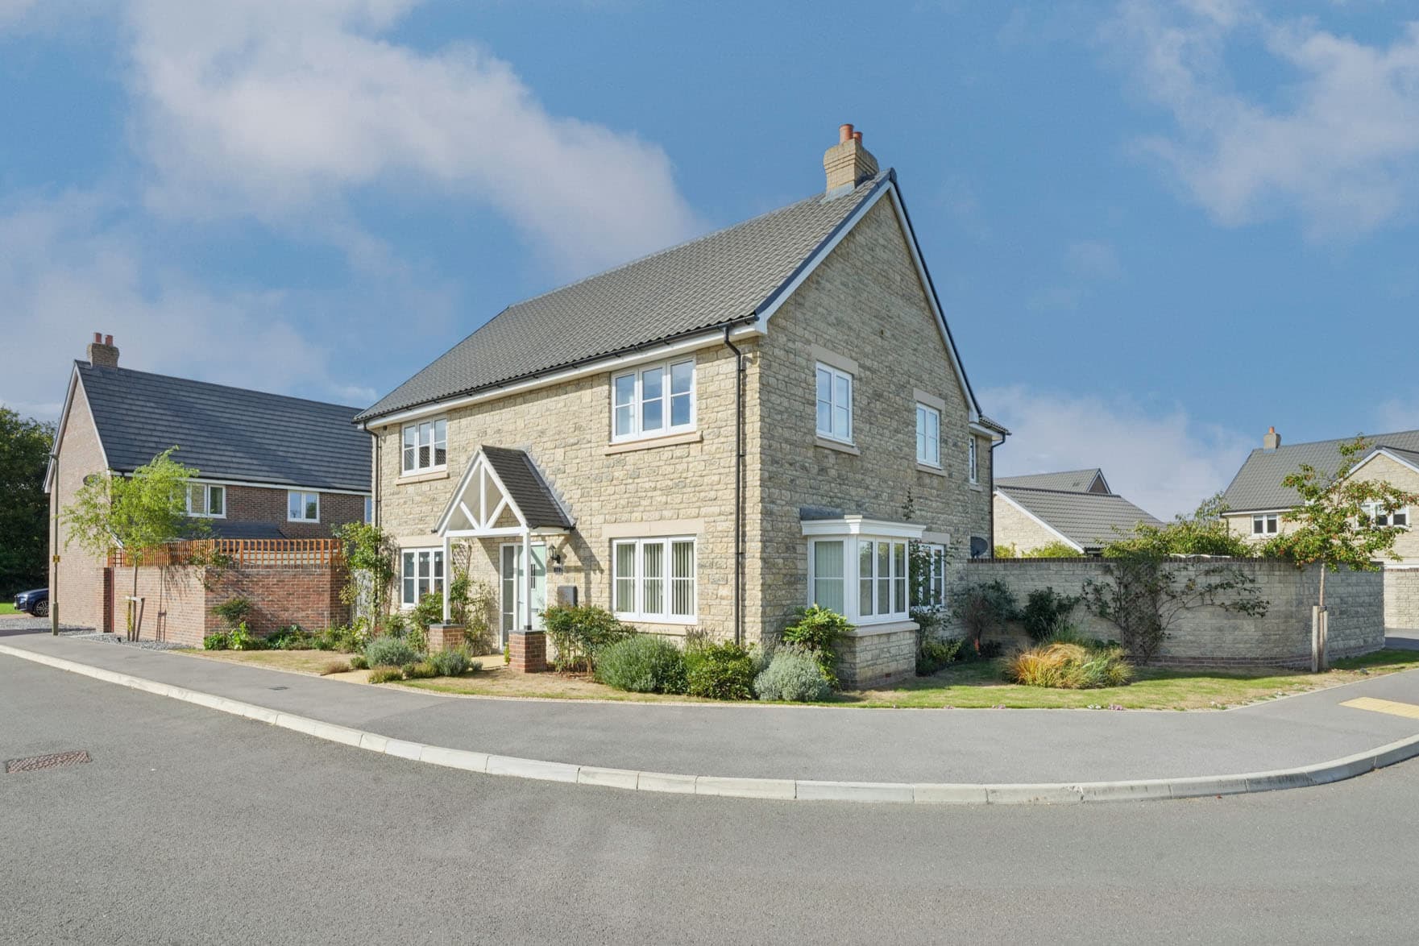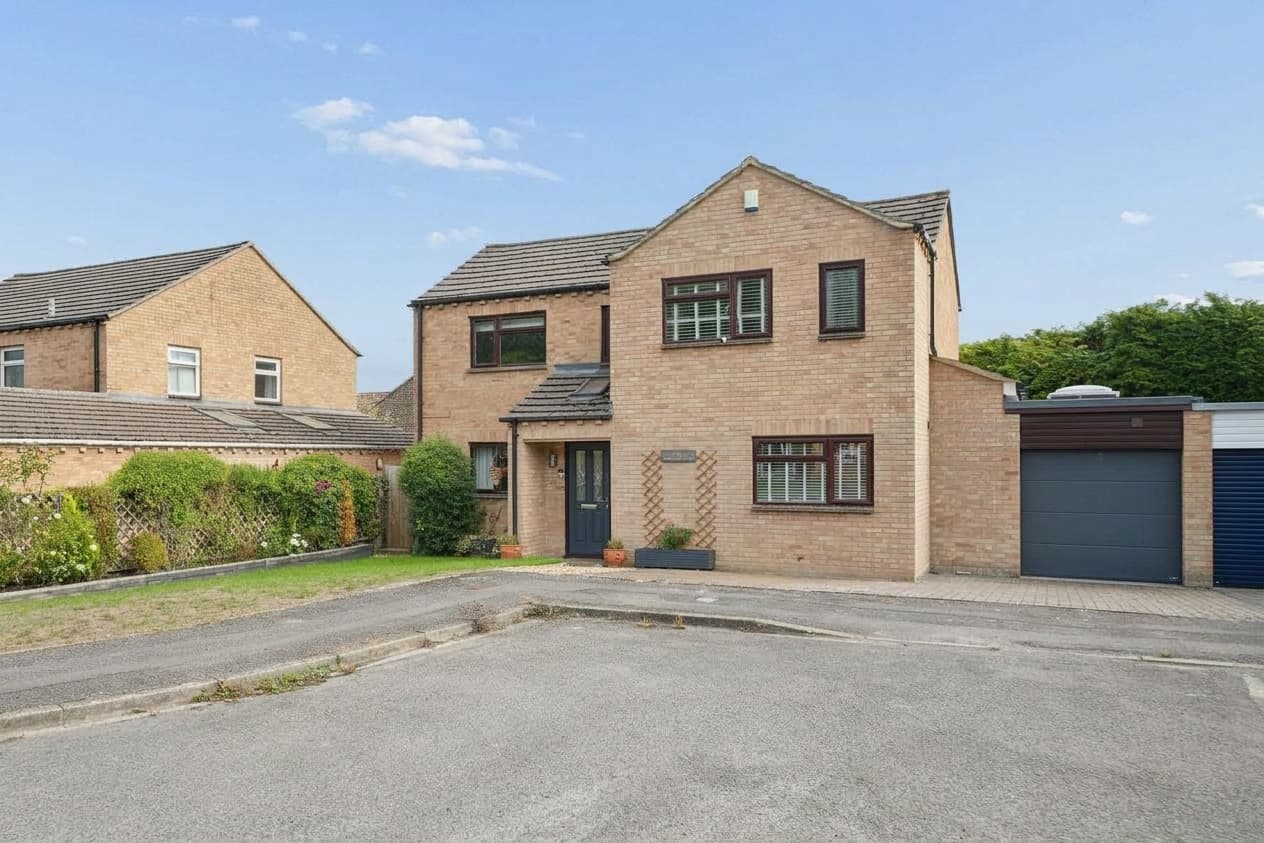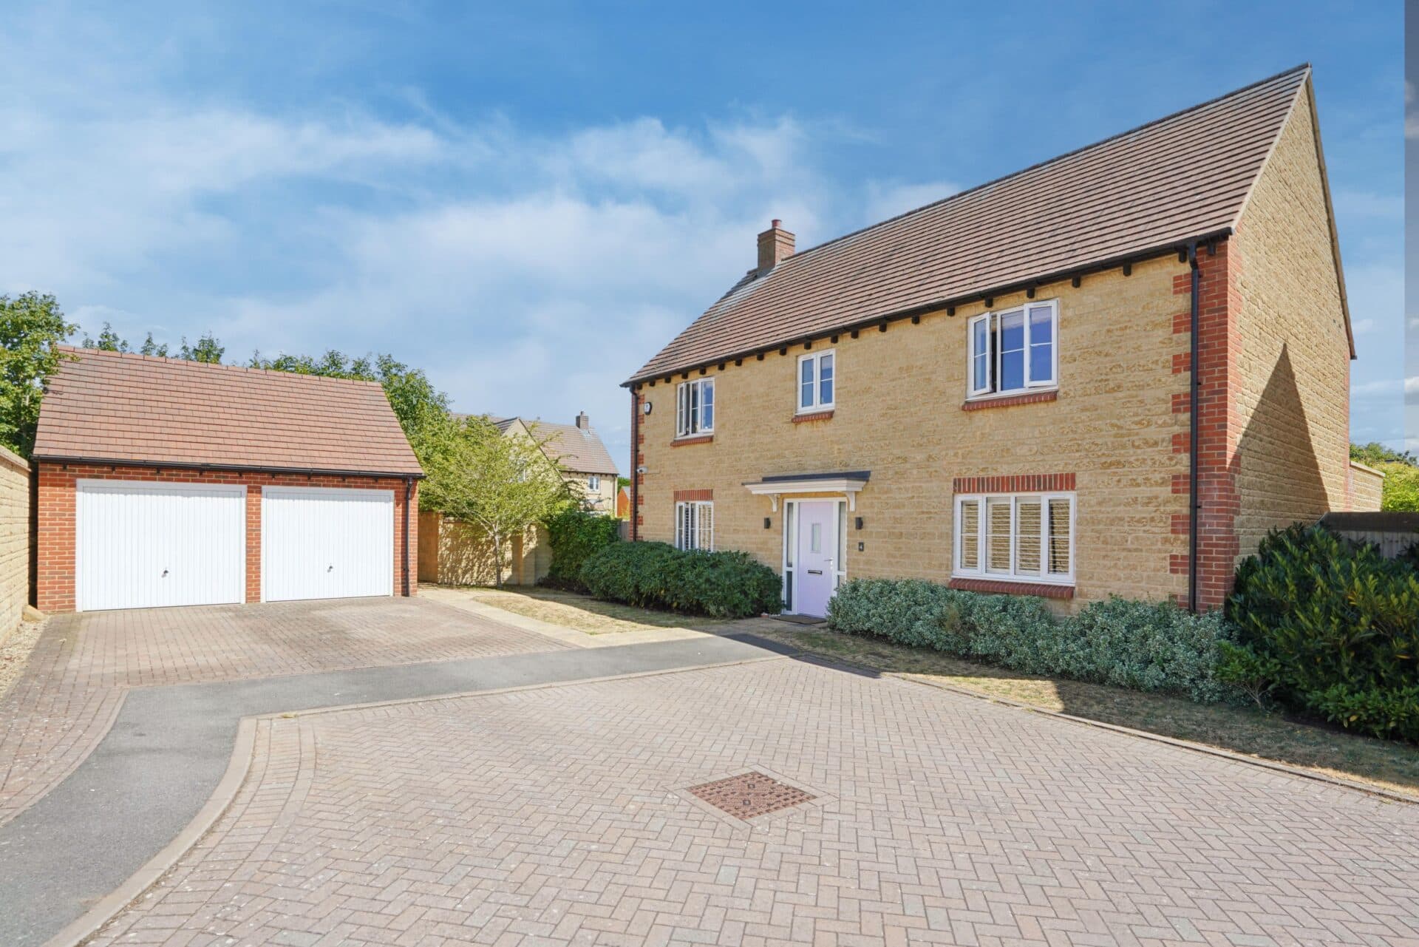
We tailor every marketing campaign to a customer’s requirements and we have access to quality marketing tools such as professional photography, video walk-throughs, drone video footage, distinctive floorplans which brings a property to life, right off of the screen.
This striking and individually designed four bedroom detached home occupies a particularly desirable position on Elliott Crescent within the sought-after Graven Hill self-build development, offering approximately 1,830 SQ FT of exceptionally versatile accommodation, ideal for modern family living.
Arranged around a welcoming central entrance hall, the ground floor provides an excellent balance of open-plan and more traditional reception spaces. A separate office to the front offers a comfortable retreat with lovely open views, while an additional family room to the rear of the property provides valuable flexibility, equally suited as a play room, ground floor bedroom or snug.
The heart of the home is the impressive open-plan kitchen, living and dining room, extending to approximately 40 SQ M and designed to accommodate both everyday family life and entertaining. The kitchen is centrally positioned, with Quartz worktops, integrated microwave, oven, grill, electric hob, recirculating extractor, dishwasher and wine fridge. This space is complemented by generous areas for dining and relaxed seating, and enjoys a seamless connection to the outdoors via bi-fold doors.
A practical utility cupboard for extra storage, houses a washer/dryer. There is a separate storage cupboard for coats and shoes, and a ground floor WC for convenience.
Upstairs, the principal bedroom is a particularly generous double with provision for its own en-suite shower room (currently unfinished, allowing the incoming owner the opportunity to personalise the space to their own taste). Three further well proportioned double bedrooms make the layout ideal for families or those seeking additional guest or home-working space. All of the bedrooms have high ceilings allowing for lots of natural light, along with room for extra wardrobes and storage.
There is a substantial four-piece family bathroom with a rolltop bath and further built-in storage available on the landing.
Outside, the property enjoys a generous and enclosed rear garden, thoughtfully arranged to provide a variety of spaces for relaxing, entertaining and family life.
Immediately adjoining the house is a substantial paved terrace with porcelain tiling, creating an excellent area for outdoor dining, barbecues and seating, while the remainder of the garden is mainly laid to lawn. There are established planted borders, young trees, including apple, pear and cherry, and raised beds providing colour and, in time, more privacy.
Towards the rear of the garden is an attractive pergola covered seating area, offering an additional place to sit and enjoy the garden. The combination of the large terrace, lawn and established planting makes this a particularly versatile outside space, while direct access from the open-plan kitchen, living and dining room creates an excellent connection between the house and garden.
To both sides of the property are access gates leading to the driveway, with extra room for bike storage and shed area. An EV charger has also been installed.
The property’s setting is especially appealing, fronting directly onto fields, open green space and ancient woodland. Lending a rare sense of openness within a modern development. Graven Hill has become one of the country’s most distinctive self-build and custom build communities, renowned for its varied architecture and individual homes.
Residents benefit from extensive green spaces, woodland, and a network of walking and cycling routes, creating an attractive environment for families and those who appreciate the outdoors.
Amenities within Graven Hill continue to expand and include Graven Hill Primary and Pre-school, Esquires Coffee, and local shops and services, all providing useful every-day facilities within the development. The location is also conveniently placed for Bicester town centre and the renowned Bicester Village shopping destination, with Bicester Village railway station offering direct services towards Oxford and London Marylebone, making this an ideal choice for commuters and families alike.
Disclaimer
Should you wish to proceed with an offer on this property, we are obligated by HMRC to conduct mandatory Anti-Money Laundering Checks. We outsource these checks to our compliance partners at Coadjute.com.