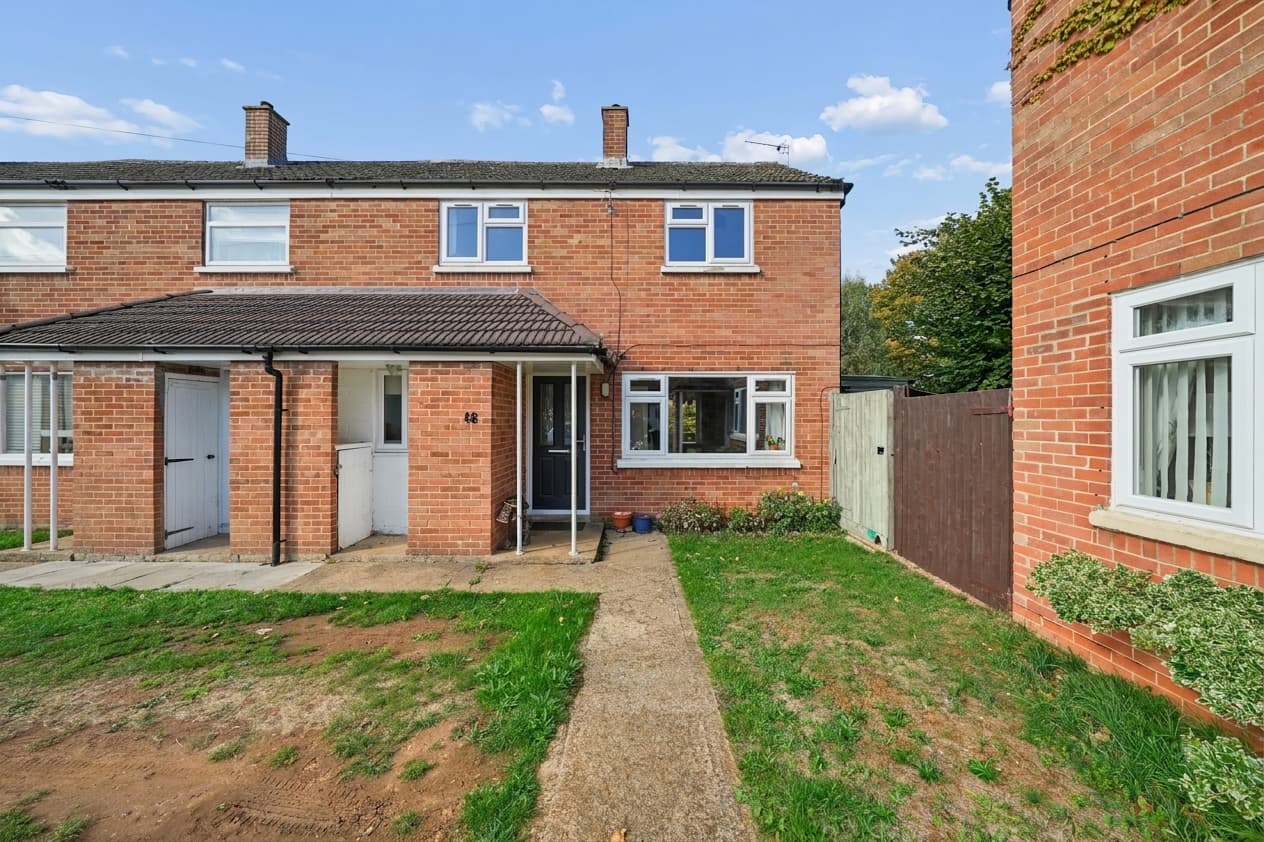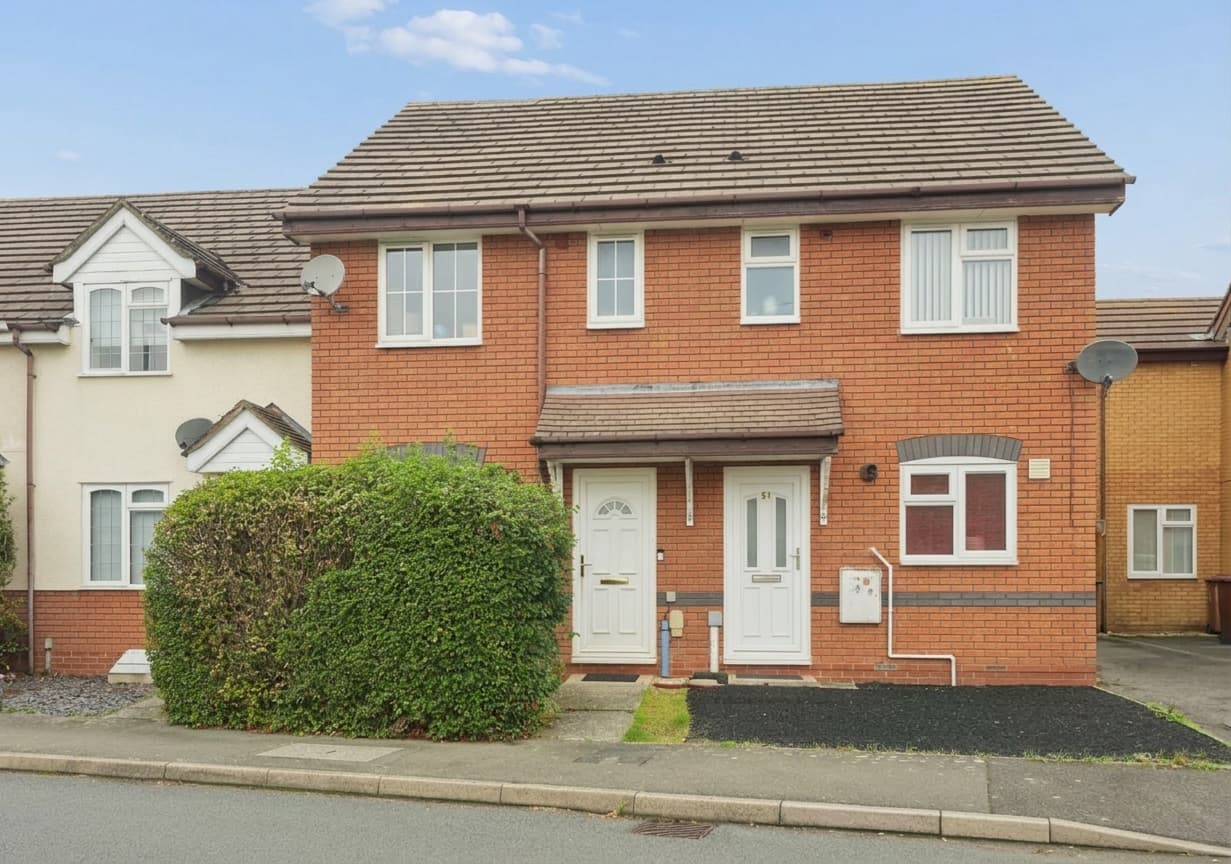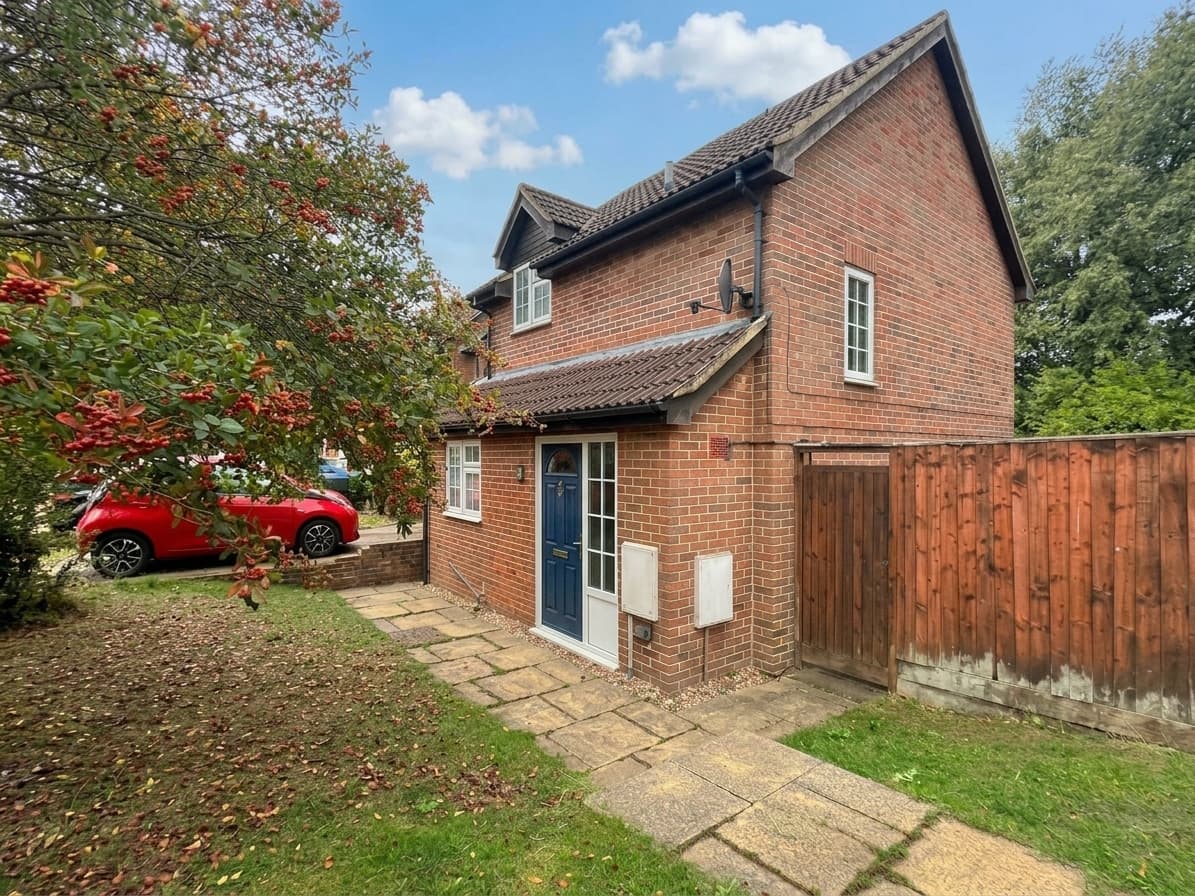
We tailor every marketing campaign to a customer’s requirements and we have access to quality marketing tools such as professional photography, video walk-throughs, drone video footage, distinctive floorplans which brings a property to life, right off of the screen.
This well presented two bedroom terraced home offers a practical spacious layout, complemented by a private west-facing rear garden, excellent storage and allocated tandem parking for two cars.
The property is entered via a welcoming hallway, with the separate kitchen positioned towards the front of the house. The kitchen provides a practical arrangement of fitted units and worktop space, with room for the usual appliances.
To the rear is the particularly generous living/dining room, measuring approximately 17'4" x 15'5". This creates an excellent main reception space with ample room for both comfortable seating and a full sized dining table. A door leads directly out to the rear garden, making the room particularly well suited to entertaining and providing a pleasant connection between the house and outside space.
Upstairs, the first floor provides two well proportioned bedrooms. The principal bedroom measures approximately 15'5" x 10'0", while the second bedroom is also a good size at approximately 10'3" x 10'0". Both rooms offer flexibility for bedroom furniture, home working or guest accommodation.
The bedrooms are served by the family bathroom, while the property also benefits from a particularly useful amount of built-in storage across both floors.
Outside, the rear garden is a notable feature of the home. Enjoying a desirable west facing aspect, it benefits from afternoon and evening sunshine and offers a good degree of privacy, creating an attractive space for outdoor dining, entertaining or relaxing, along with this the current owners have created a covered seating area, perfect for entertaining.
Further benefits include an external store and allocated tandem parking for two cars.
Duxford Close is conveniently positioned within Bicester, with good access to local amenities, schools, green spaces and transport links, while Bicester town centre and its two railway stations are also within easy reach.
Launton Meadows and Glory Farm are estates North of the Churchill Road, close to the Launton Road, with houses built from the 1960s – 1990s. Schools include Glory Farm Primary, The Cooper School Secondary and Bardwell School Special Education. There is a Tesco Express and pub, along with green spaces, ideal for dog walking and play parks, perfect for little ones. The bus route through the estate is the number S5 (running to central Oxford).