Get a Valuation
    Register
    LogoLogo
    • Selling
    • Letting
    • About us
    • Meet the Team
    • Abingdon
    • Bicester
    • Wantage & Grove
    • Witney
    • Abingdon
    • Bicester
    • Wantage & Grove
    • Witney
    • Management Team
    • Property Search
    • Testimonials
    • Blog
    Get a Valuation
    Logo
    Property Search
    Testimonials
    Blog
    Register
    Get a Valuation
    LogoLogo
    Get a Valuation

    Our Branches

    Abingdon

    24 Stert Street, Abingdon, Oxfordshire, OX14 3JP
    Email Abingdon
    t: 01235 520079

    Bicester

    49 Market Square, Bicester OX26 6AJ
    Email Bicester
    t: 01869 229900

    Wantage & Grove

    1-2 Market Place, Wantage, Oxfordshire, OX12 8AD
    Email Wantage
    t: 01235 765555

    Witney

    4 Langdale Court, Witney, Oxfordshire, OX28 6AD
    Email Witney
    t: 01993 835030

    Ashfield Rise, Oakley, Aylesbury, Aylesbury, HP18 9QA

    £600,000Freehold

    432
    Back to Listings

    Payment Calculator

    Mortgage

    Estimated Monthly Mortgage Payment:
    £2,776 /mo.25 Years, 3.75% Interest
    Loan
    £540,000
    Total Repay
    £832,893

    Stamp Duty

    You’ll have to pay the stamp duty of:
    £20,000
    0% up to £125,000
    2% from £125,000 to £250,000
    5% from £250,000 to £600,000
    Your effective stamp duty rate is 3.33%

    Register for Property Alerts

    Register for Property Alerts

    Register for Property Alerts

    We tailor every marketing campaign to a customer’s requirements and we have access to quality marketing tools such as professional photography, video walk-throughs, drone video footage, distinctive floorplans which brings a property to life, right off of the screen.

    Register for Alerts
    Back to Home

    Services 

    Selling
    Letting

    Branches 

    Abingdon 01235 520079
    Bicester 01869 229900
    Wantage 01235 765555
    Witney 01993 835030

    ARLA
    Logo
    Logo
    Logo
    © 2026 Simpsons Estate Agents. Simpsons Estate Agents is a trading name of Stewart Simpson and Anna Simpson.
    Privacy Policy|Terms & Conditions|Cookie Policy|Disclaimer|CMP Certificate|CMP Security Certificate|Complaints Procedure|Anti-Money Laundering
    Powered by

    Ashfield Rise, Oakley, Aylesbury, Aylesbury, HP18 9QA

    £600,000

    Semi-detached house
    4 Bedrooms3 Bathrooms2 Receptions

    Key Information

    Tenure:Freehold
    Council tax band:C
    Outside space:Garden
    Broadband:up to 1000Mbps
    Mobile signal:*Based on indoor data coverage
    EEVodafone

    Key Features

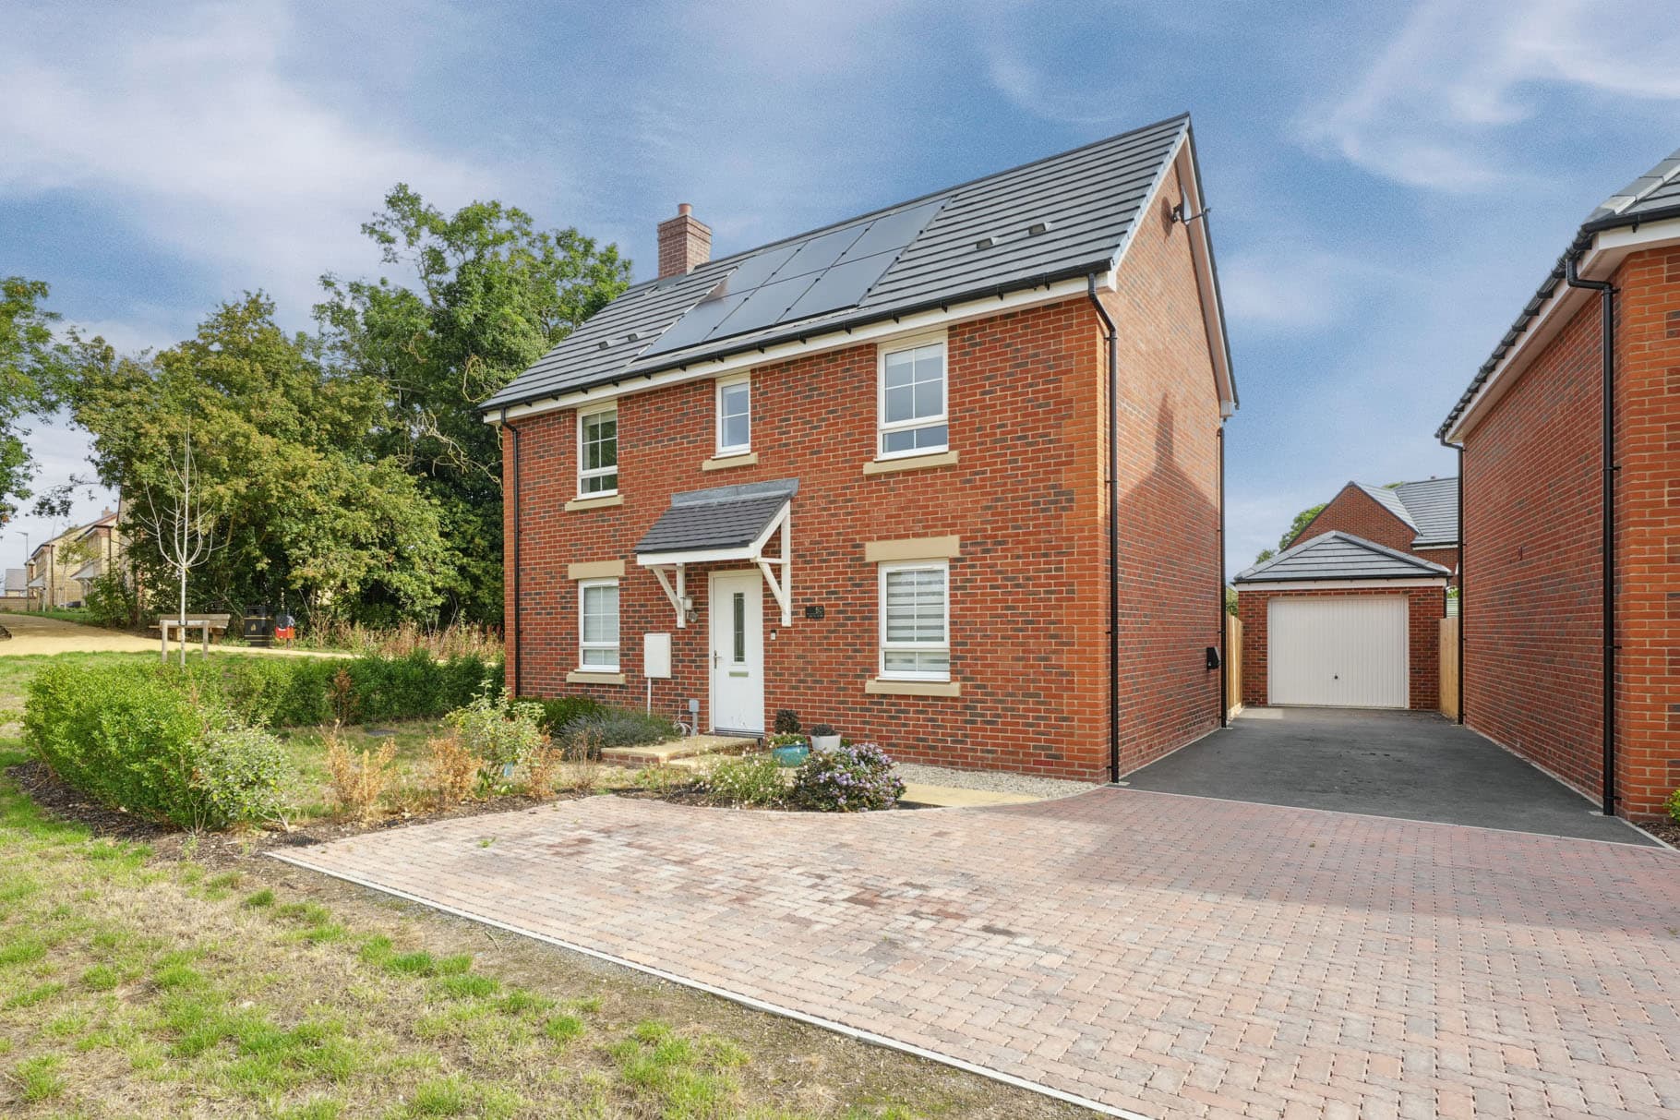
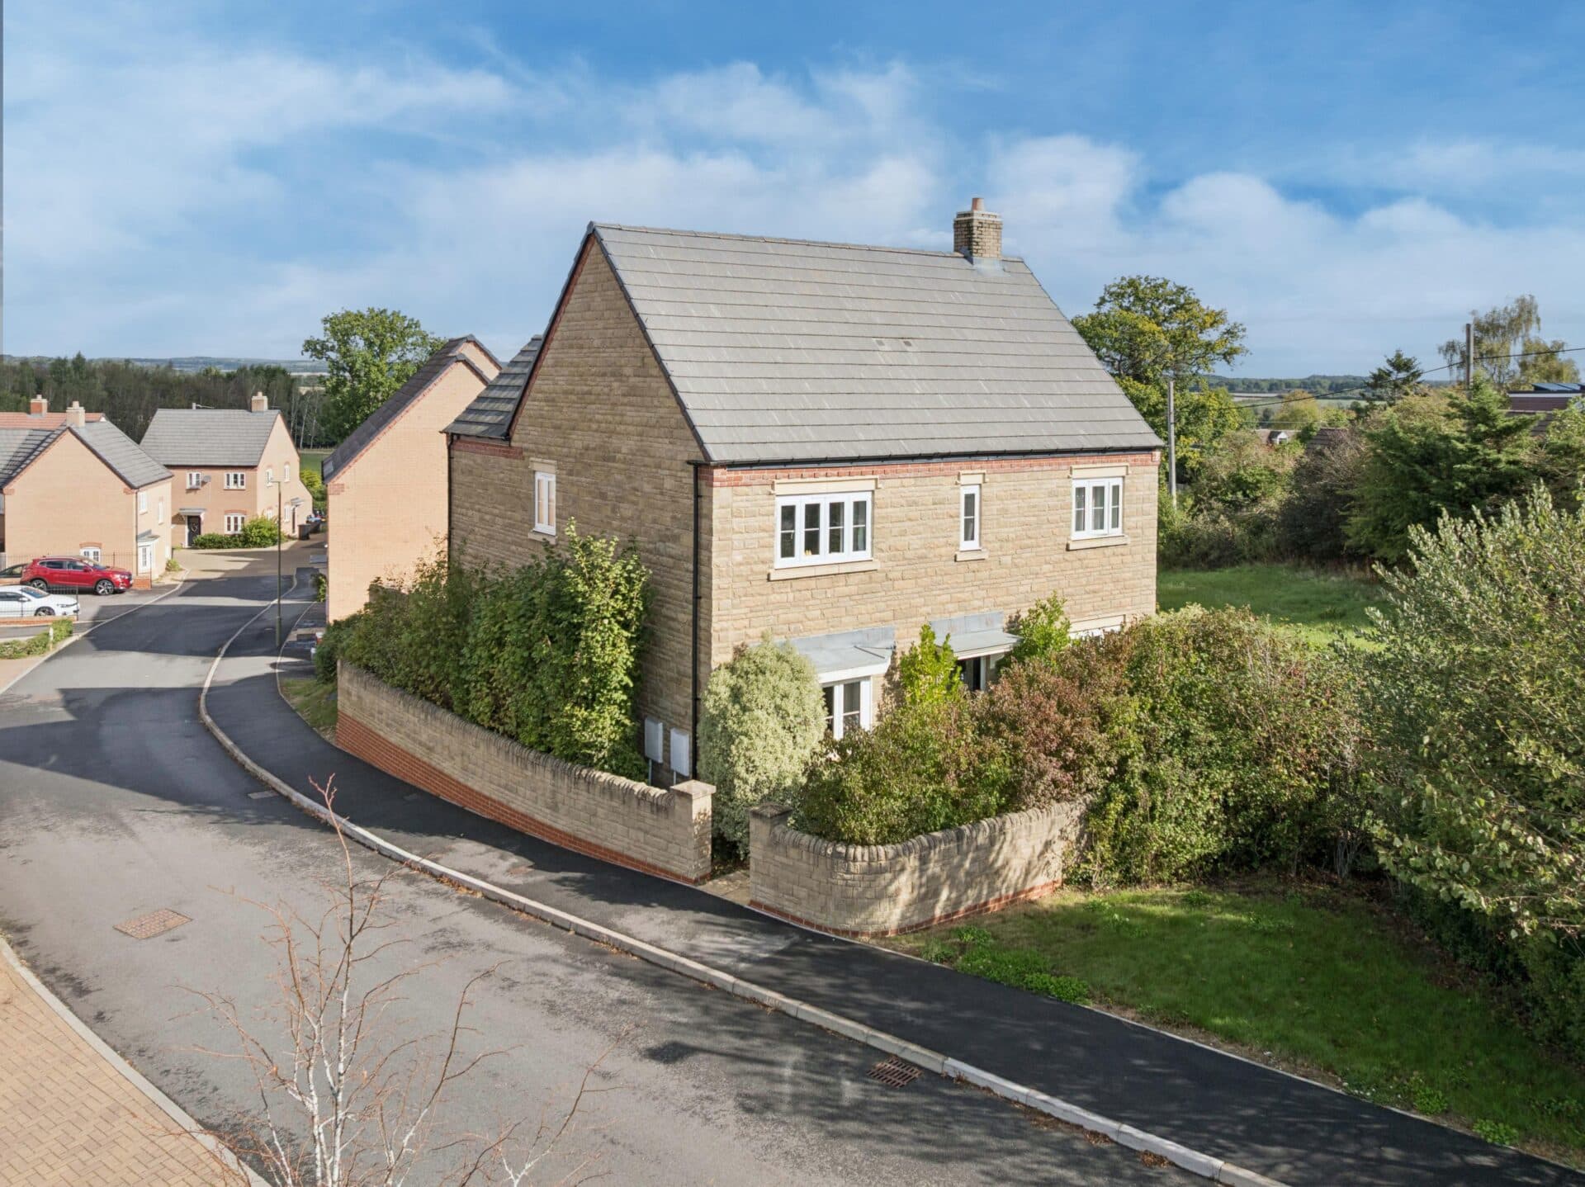
    Extended and improved four bedroom family home in a quiet cul de sac location.
    Impressive open plan kitchen/family room with two sets of bi-fold doors and vaulted ceiling.
    Large living room with log burner and dining room with double doors on to the garden.
    Re-landscaped East-facing rear garden with generous patio area, lawn, outbuilding with electricity and sheds.
    Gated driveway parking for two large cars.
    Walking distance to village amenities: pub, village hall, convenience shop, playpark and Primary school.
    Principal bedroom with en suite shower room with rainfall shower and double vanity unit.
    Utility room and downstairs shower.

    Description

    A cleverly extended and thoughtfully improved village home with light-filled entertaining spaces, perfect for those who love to host!

    This lovingly enhanced family home exudes quality from the moment you step through the front door.

    Having undergone multiple extensions and an internal remodel, the house now boasts a superb open plan kitchen/family room with two sets of bi-fold doors and a vaulted ceiling. This space leads seamlessly out to the large patio, creating the ideal entertaining space for large gatherings. The kitchen features an island, Rangemaster cooker with gas hob (run off LPG), a classic butler sink, integrated dishwasher, and plenty of storage for all your essentials.

    Just off the kitchen, there is a practical utility with side access and a downstairs shower room, which could prove useful for families with young children or pets.

    The living room is generously sized and features a cosy log burner, making it the perfect spot to unwind on cooler evenings. This leads through to a dining room with double doors leading outside.

    Upstairs, the principal bedroom is a tranquil retreat with a stylish en suite shower room, complete with rainfall shower and a double vanity unit for a touch of luxury. Two further double bedrooms benefit from built in wardrobes and the fourth bedroom is currently utilised a dressing room with bespoke fitted wardrobes (easily adaptable as a nursery, home office or guest room to suit your needs). There is an additional three-piece, fully-tiled family bathroom, which completes the first floor.

    Modern comforts blend seamlessly with classic touches throughout, giving the whole house a warm and welcoming feel.

    The property also benefits from gated driveway parking for two large cars, ensuring convenience and peace of mind.

    Keen gardeners will love the beautifully re-landscaped East-facing rear garden. A generous patio area has been added to make the most of al fresco dining in the warmer months. There is an outbuilding with power which could be an excellent space for a hot tub or home office. Storage sheds are tucked away out of sight at the back of the plot and a well-stocked log store is positioned around the side of the house.

    Set in a sought-after village 6 miles from Thame, 8 miles from Bicester and 10 miles from central Oxford, the property is situated within easy walking distance of the local pub, convenience shop, primary school, church, village hall, playpark and bowls club. This home promises a relaxed, community-oriented lifestyle with all the benefits of modern living. Local residents enjoy the peace and quiet of village life, with countryside walks close by, along with the convenience of local amenities.
    Bicester Branch

    More properties in Bicester
    Oakley Church of England Combined School
    (0.25 miles)
    Good
    Number of pupils: 91
    Age Range: 4 - 11
    Brill Church of England School
    (1.6 miles)
    Good
    Number of pupils: 199
    Age Range: 4 - 11
    Ashfold School
    (2.7 miles)
    Number of pupils: 226
    Age Range: 2 - 13
    Ickford School
    (3.23 miles)
    Good
    Number of pupils: 138
    Age Range: 4 - 11
    Long Crendon School
    (3.75 miles)
    Requires improvement
    Number of pupils: 226
    Age Range: 4 - 11
    Wheatley Park School
    (4.44 miles)
    Good
    Number of pupils: 1146
    Age Range: 11 - 18
    Chilworth House Upper School
    (4.72 miles)
    Requires Improvement
    Number of pupils: 76
    Age Range: 11 - 18
    Chilworth House School
    (4.75 miles)
    Outstanding
    Number of pupils: 36
    Age Range: 5 - 12
    Beckley Church of England Primary School
    (4.79 miles)
    Good
    Number of pupils: 66
    Age Range: 4 - 11
    Five Acres Primary School
    (4.92 miles)
    Good
    Number of pupils: 315
    Age Range: 3 - 11

    View Similar Properties

    Masons Grove, North Leigh, Witney, Witney, OX29 6AD

    Guide Price£590,000Freehold

    Detached house

    Masons Grove, North Leigh, Witney, Witney, OX29 6AD

    432
    View Details
    NEW LISTING - added today
    Add to Favourites
    21b Manor Road, Oakley, Aylesbury, Aylesbury, HP18 9QD

    Offers In Excess Of£650,000Freehold

    Detached house

    21b Manor Road, Oakley, Aylesbury, Aylesbury, HP18 9QD

    422
    View Details
    NEW LISTING - added last Tuesday
    Add to Favourites
    Keene Acres, Stanford In The Vale, Faringdon, Faringdon, SN7 8GE

    Guide Price£565,000Freehold

    Detached house

    Keene Acres, Stanford In The Vale, Faringdon, Faringdon, SN7 8GE

    422
    View Details
    NEW LISTING - added 07/09/2026
    Add to Favourites
    More properties from the area